
BEDS3
BATHS2 full 1 partial
SQUARE FEET2,685
MLS#3288171
STATUSUnder Contract - Showing
PROPERTY TYPEResidential - Single Family
SUBDIVISIONOld Towne Village
Property Description
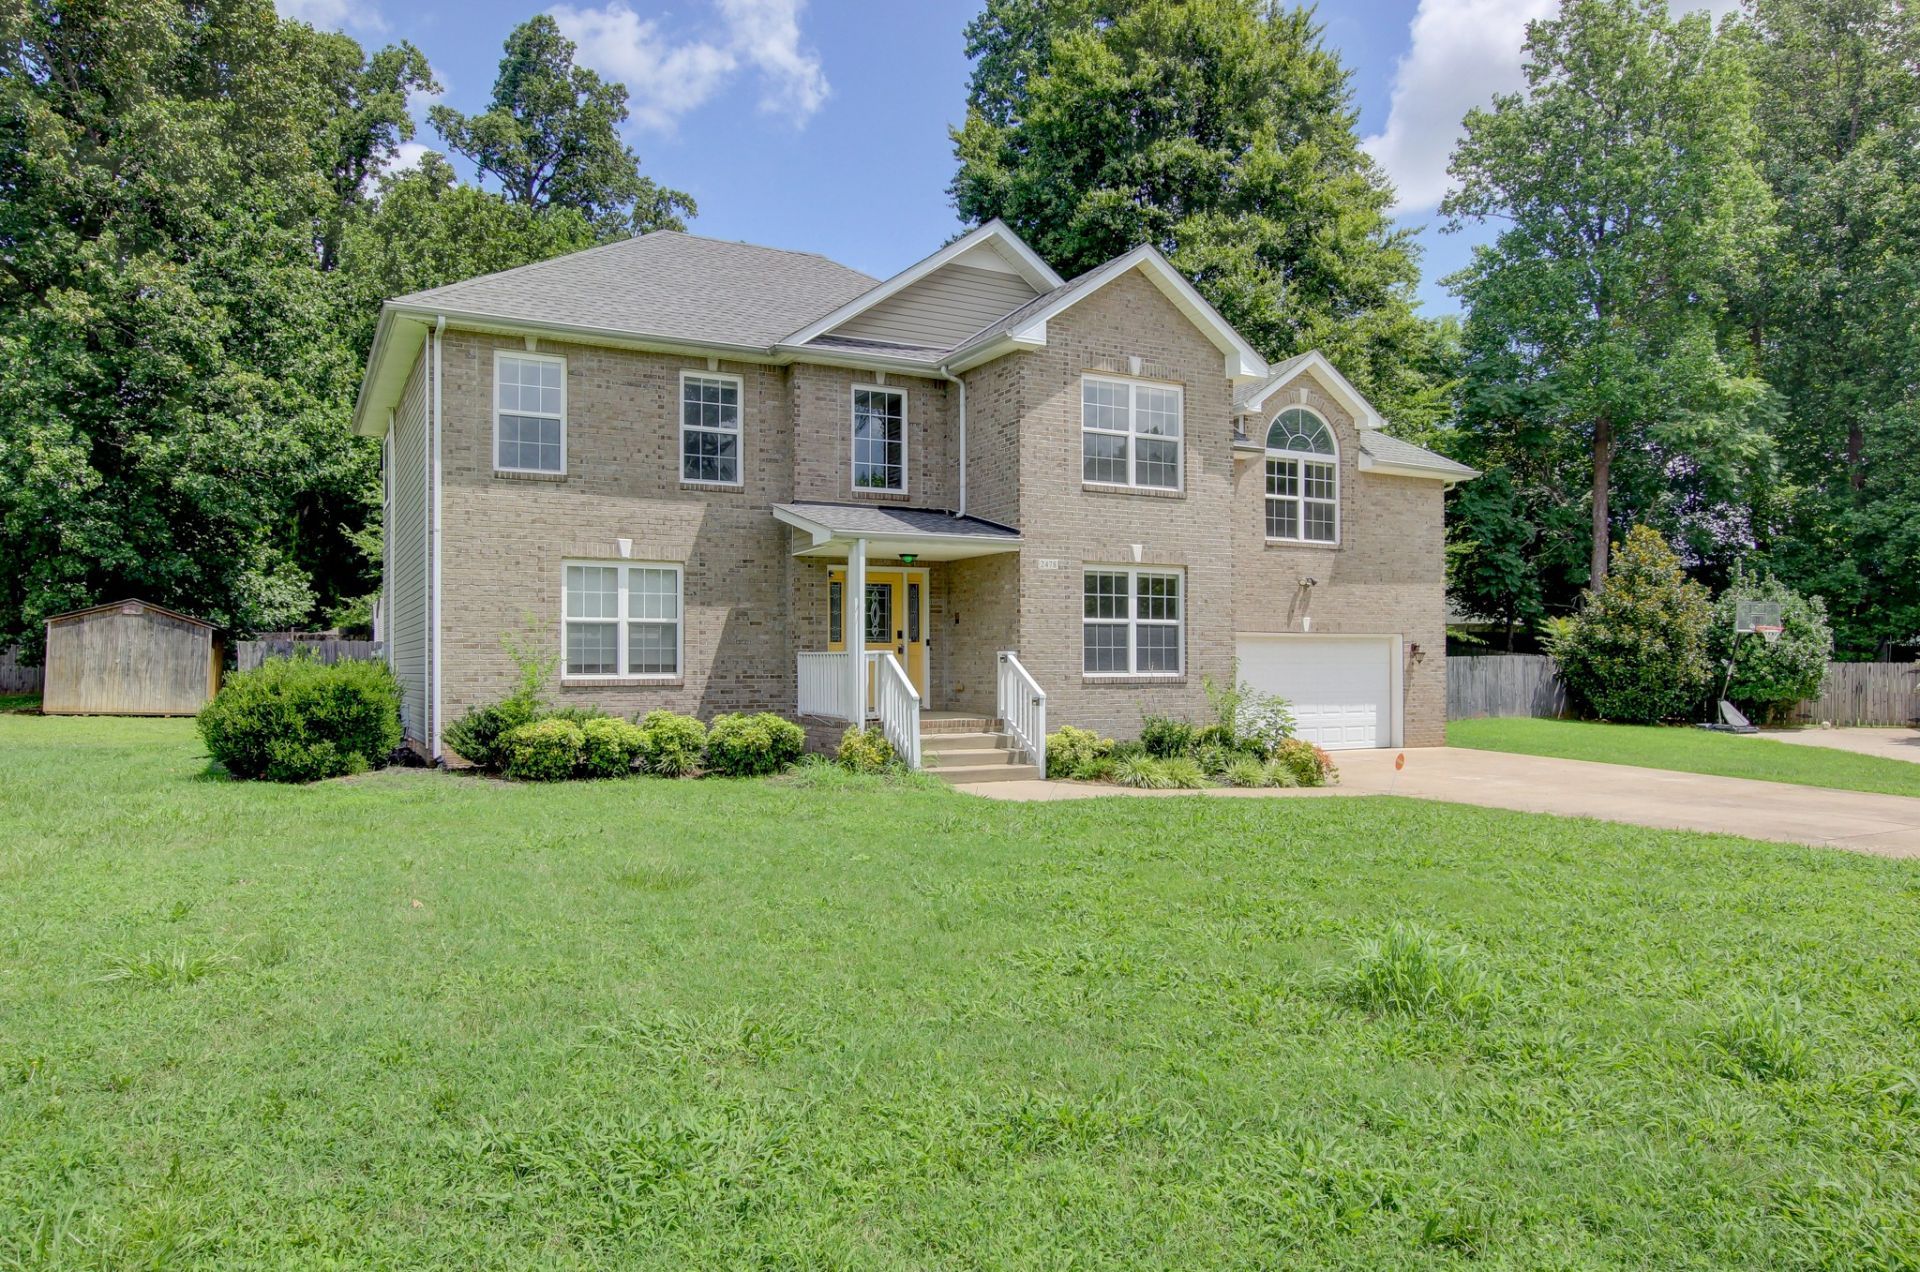
UNBELIEVEABLY PRICED AT $132@sq.ft.! Welcome to 2478 Hattington Drive in the desirable Old Towne Village subdivision! This beautiful two-story home offers the perfect blend of modern style, functional living space, and peace of mind. Featuring 3 bedrooms, 2.5 bathrooms, and an oversized bonus room that could easily serve as a 4th bedroom, home office, or media room, this home provides the flexibility today's buyers are looking for! The inviting covered front porch welcomes you inside to a thoughtfully designed floor plan with spacious living areas perfect for everyday living and entertaining. Featuring an attached 2-car garage, concrete driveway, privacy rear fence, and expanded wood deck with extended concrete patio providing optimum convenience and outdoor enjoyment, while the tornado storm shelter offers an added level of security and preparedness. This home also includes a washer and dryer! Move in Ready and located in the sought-after Old Towne Village community, this home combines comfortable living with a convenient Clarksville location near shopping, dining, schools, Fort Campbell, and major commuter routes.Don't miss the opportunity to make this versatile and well-appointed home your own-schedule your private showing today!
Property Features
Property Type: Residential - Single Family
Basement: Crawl Space
Cooling: Central Air
Fireplaces: 1
Garage: 2 car attached
Heating: Central, Natural Gas
Home Style: Traditional
Lot Size: 0.34 Acres
Roof Type: Shingle
Stories: 2.0
Taxes: $2,875
Year Built: 2005
Amenities
Ceiling Fan(s)
High Speed Internet
Feature Descriptions
Appliances: Electric Oven, Electric Range, Dishwasher, Disposal, Dryer, Microwave, Refrigerator, Washer
Days on Site: 57
Exterior: Brick
Fireplace: Living Room
Flooring: Carpet, Wood, Tile, Vinyl
HOA Fee: 40/ Monthly
Laundry: Electric Dryer Hookup, Washer Hookup
Lot Dimensions: 104
Parcel#: 063007L C 01200 00002007K
Parking: Garage Faces Front
Parking Notes: Garage Faces Front
Patio/Porch: Porch, Covered, Deck
Sewer: Public Sewer
Utilities: Natural Gas Available, Water Available
Water: Public
Room Sizes
Bedroom 1: 16x15
Bedroom 2: 13x11
Bedroom 3: 13x11
Recreation Room: 18x27
Dining Room: 13x11
Kitchen: 24x13
Living Room: 26x15
Local Schools
High School: Northeast High School
Middle School: Northeast Middle
Elementary School: Hazelwood Elementary
Listed By / Shown By
Listed By
Agency Name: Byers & Harvey Inc.
Agency Phone: 9316473501
Shown By
Agency Title: ExCEL Real Estate & Development Co.
Agency Phone: 615-256-6566

Estimate Your Payment
Estimated Payment
$ 1,130.68 per month $787.85 Principal & Interest $239.58 Property Tax $103.25 Homeowner's Insurance
2478 Hattington Dr | MLS# 3288171
This single family home located at 2478 Hattington Dr, Clarksville, TN 37042 is currently listed for sale with an asking price of $354,000. This property was built in 2005 and has 3 bedrooms and 2 full and 1 partial baths with 2685 sq. ft. Hattington Dr is located in the Old Towne Village subdivision. Search Old Towne Village real estate on www.excelredtn.com today.