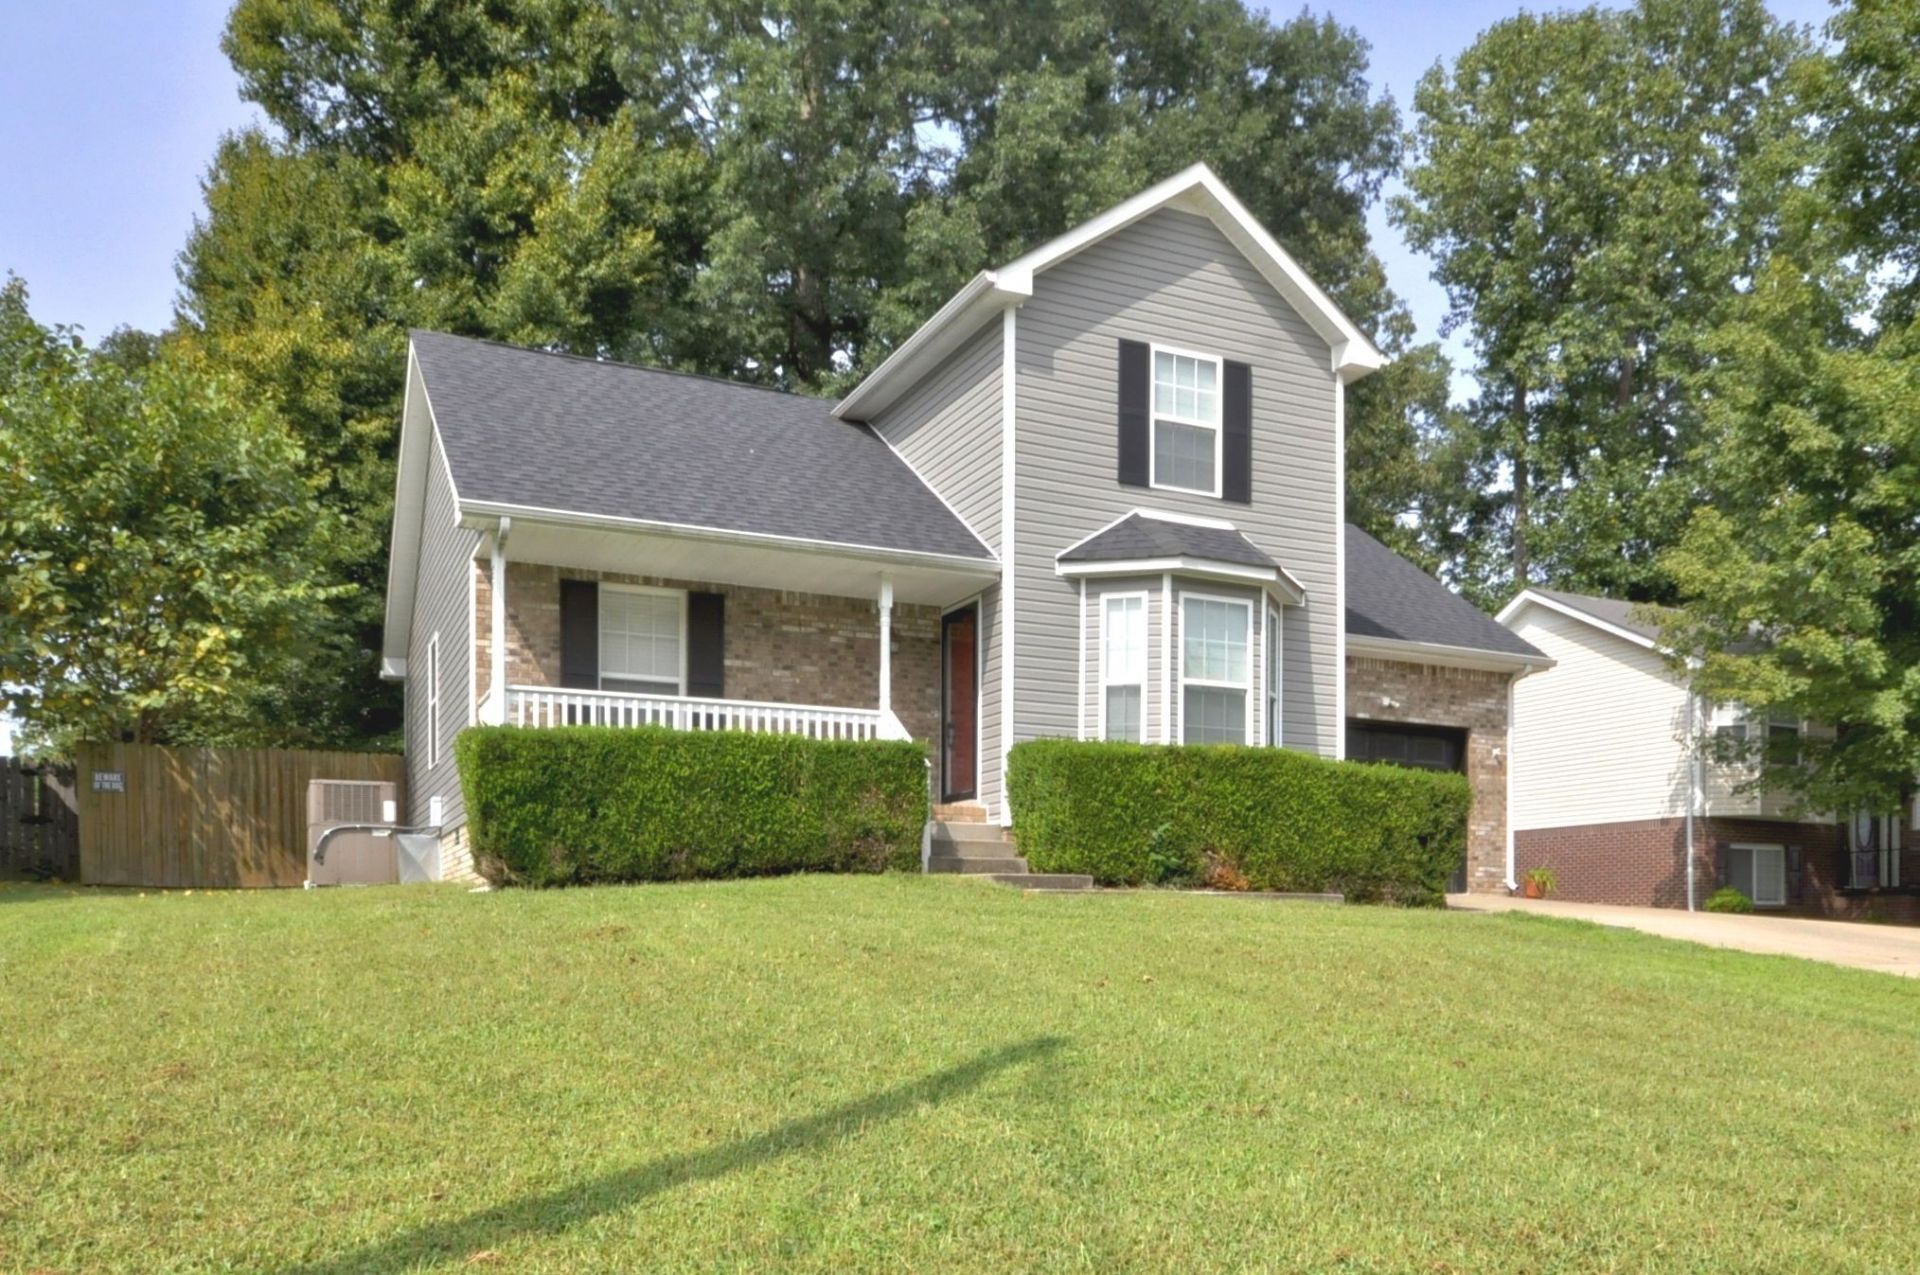

BEDS3
BATHS2 full
SQUARE FEET1,392
MLS#3628626
STATUSActive
PROPERTY TYPERental - Single Family
SUBDIVISIONAshton Place
Property Description
Charming 3-Bedroom, 2-Bath Home with a Beautiful Backyard Retreat! Welcome home to this inviting 3-bedroom, 2-bath property featuring a spacious, park-like backyard perfect for relaxing, entertaining, and enjoying the outdoors. The fully privacy-fenced backyard offers two decks for outdoor gatherings and a storage shed for added convenience. Inside, you'll find a comfortable layout featuring a main-level primary bedroom, a welcoming eat-in kitchen, and a conveniently located main-floor laundry room. The generously sized secondary bedrooms provide plenty of space! With its functional layout, desirable features, and beautiful outdoor space, this home offers comfort and room to make it your own! All Pets MUST have Owner/Management Approval.
Property Features
Property Type: Rental - Single Family
Basement: None, Crawl Space
Cooling: Electric, Central Air
Garage: 1 car attached
Heating: Electric, Heat Pump
Roof Type: Shingle
Stories: 2.0
Year Built: 2003
Amenities
Ceiling Fan(s)
Feature Descriptions
Appliances: Dishwasher, Disposal, Microwave, Oven, Refrigerator, Range
Exterior: Brick, Vinyl Siding
Fencing: Privacy
Flooring: Carpet, Laminate, Tile
Laundry: Electric Dryer Hookup, Washer Hookup
Parcel#: 063019D A 04000 00003019E
Parking: Garage Door Opener, Garage Faces Front, Concrete, Driveway
Parking Notes: Garage Door Opener, Garage Faces Front, Concrete, Dri
Patio/Porch: Porch, Covered, Deck
Pets Allowed: Call
Security: Smoke Detector(s)
Sewer: Public Sewer
Utilities: Electricity Available, Water Available
Water: Public
Room Sizes
Bedroom 1: 14x12
Bedroom 2: 14x12
Bedroom 3: 12x10
Kitchen: 14x13
Living Room: 17x13
Local Schools
High School: West Creek High
Middle School: West Creek Middle
Elementary School: West Creek Elementary School
Listed By / Shown By
Listed By
Agency Name: Busy Bee Properties, LLC
Agency Phone: 9316452121
Shown By
Agency Title: ExCEL Real Estate & Development Co.
Agency Phone: 615-256-6566

2476 Rafiki Dr | MLS# 3628626
This property located at 2476 Rafiki Dr , Clarksville, TN 37042 is currently listed for rent with an asking price of $1,750 / Monthly. Search Clarksville real estate on www.excelredtn.com today.