
BEDS4
BATHS3 full 1 partial
SQUARE FEET1,973
MLS#3221352
STATUSActive
PROPERTY TYPEResidential - Single Family
SUBDIVISIONLegacy Preserve
Property Description
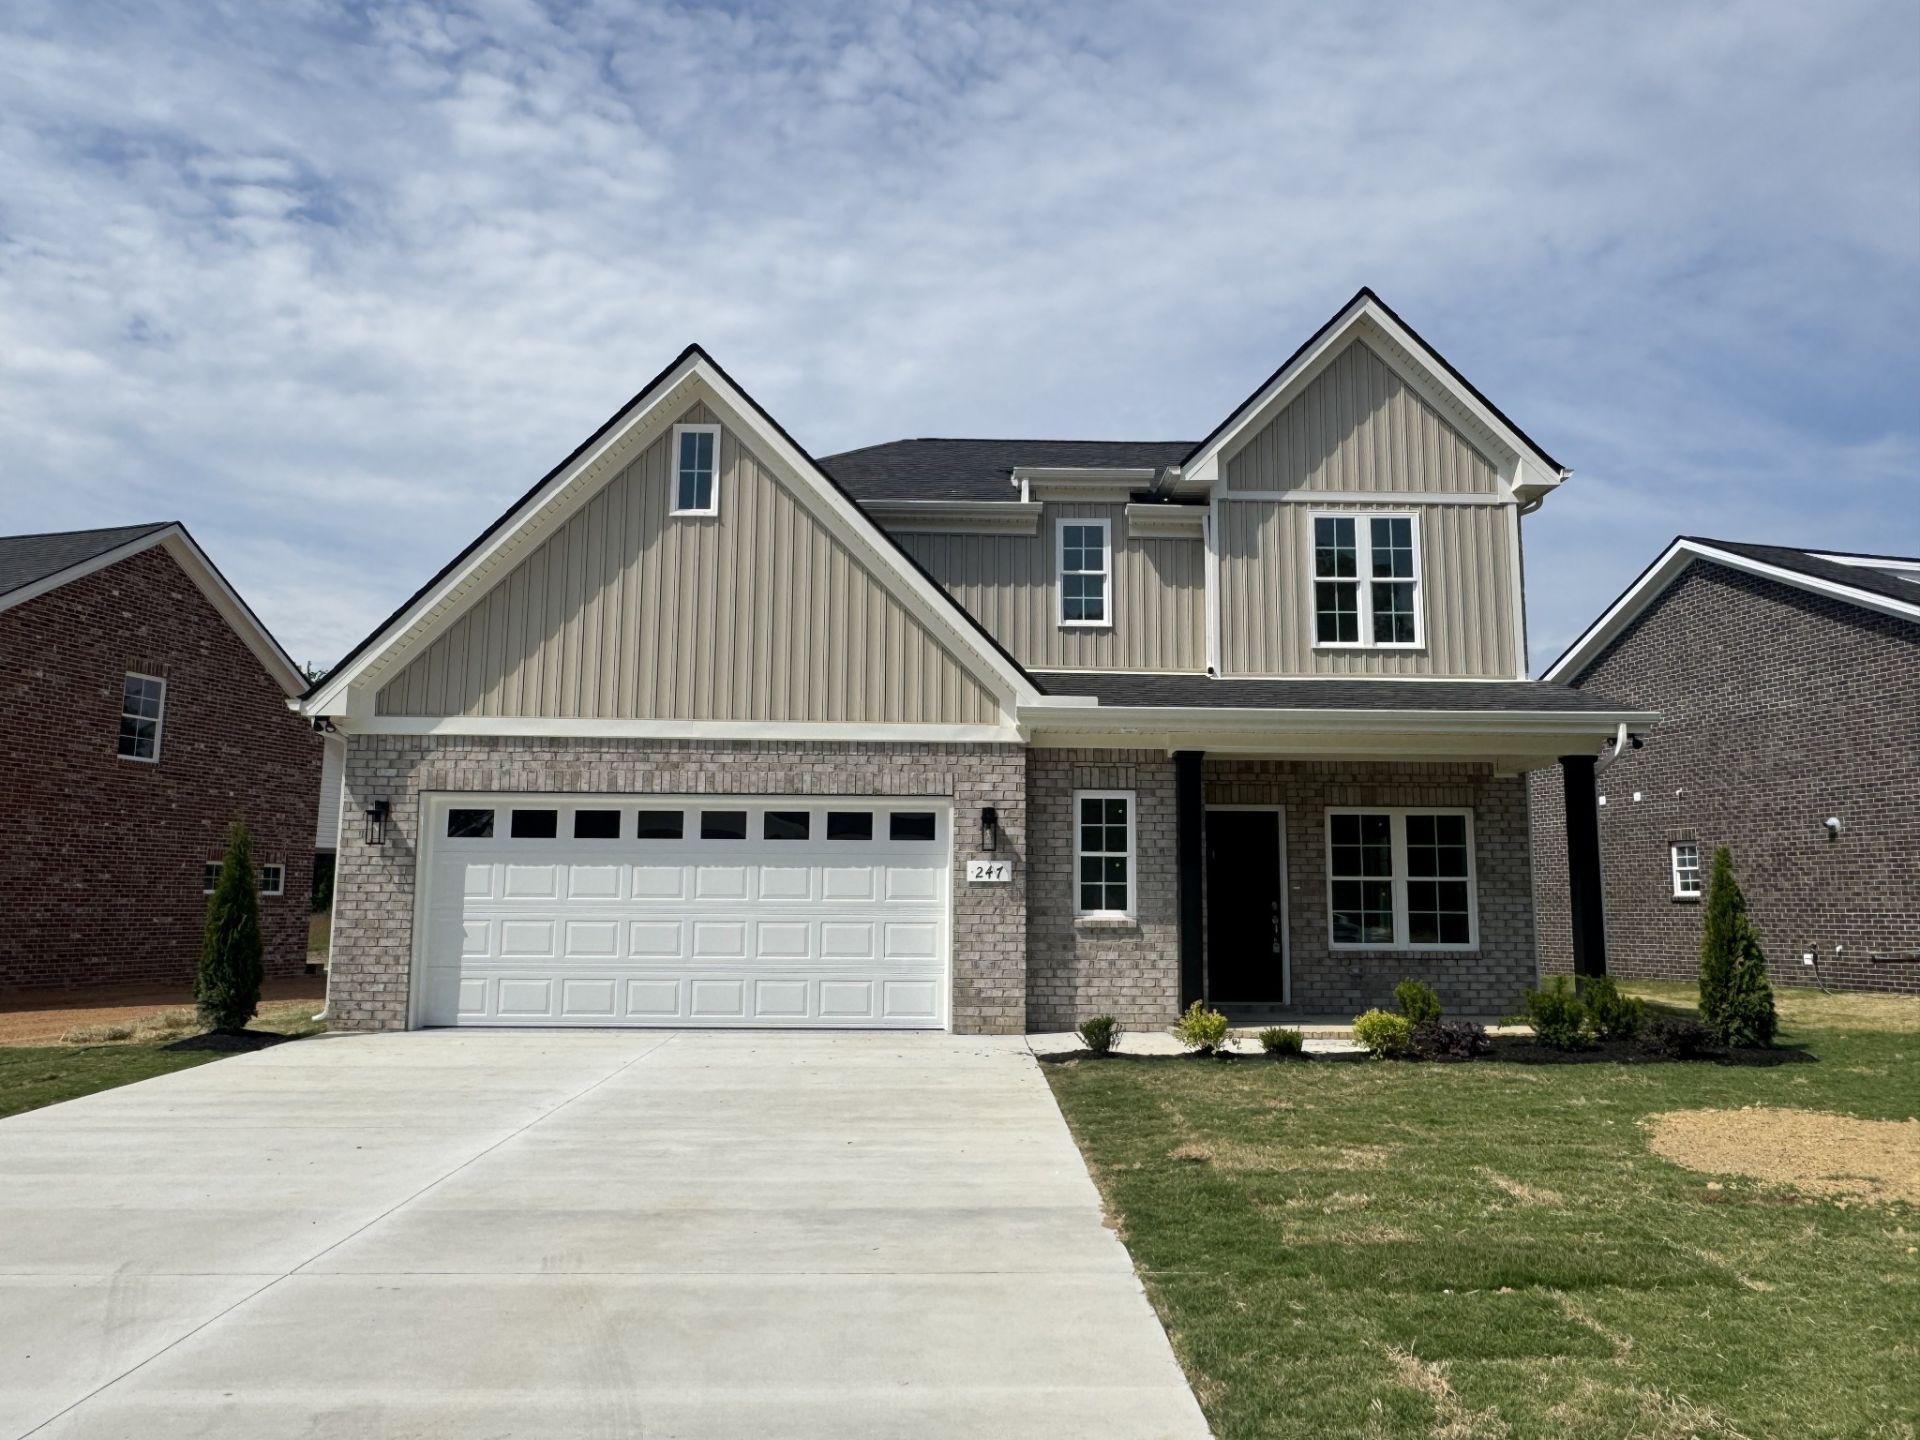
**Ask about our current special** Harney Homes is offering 5 year arm FHA (4.375%) while rates apply OR rates as low as 4.99% 30-year fixed, OR covering all closing costs with use of preferred lender and title! The Tupelo Plan - This stunning 4-bedroom, 3.5-bathroom home offers a spacious and functional design. The master suite is conveniently located downstairs, featuring a double vanity and a walk-in shower in the owner's bath. The kitchen boasts a large island, perfect for entertaining. Upstairs, you'll find a versatile bonus room. The home also includes a spacious 2-car garage with an epoxy-coated floor, tankless water heater, and a covered back porch for outdoor relaxation. Plus, the builder covers all closing costs when using the preferred lender and title company.
Property Features
Property Type: Residential - Single Family
Basement: None
Cooling: Central Air
Garage: 2 car attached
Heating: Central
Stories: 2.0
Taxes: $0
Year Built: 2026
Feature Descriptions
Appliances: Electric Oven, Electric Range, Dishwasher, Disposal, Microwave
Exterior: Brick
Flooring: Carpet, Luxury Vinyl
HOA Fee: 35/ Monthly
Parking: Garage Faces Front
Parking Notes: Garage Faces Front
Sewer: Public Sewer
Utilities: Water Available
Water: Public
Room Sizes
Bedroom 1: 13x15
Bedroom 2: 12x12
Bedroom 3: 10x11
Bedroom 4: 10x11
Recreation Room: 12x15
Dining Room: 7x9
Kitchen: 11x12
Living Room: 14x16
Local Schools
High School: Tullahoma High School
Middle School: West Middle School
Elementary School: Bel Aire Elementary
Listed By / Shown By
Listed By
Agency Name: Harney Realty, LLC
Agency Phone: 6158499227
Shown By
Agency Title: ExCEL Real Estate & Development Co.
Agency Phone: 615-256-6566

Estimate Your Payment
Estimated Payment
$ 981.47 per month $867.75 Principal & Interest $0.00 Property Tax (data not provided by mls) $113.72 Homeowner's Insurance
247 N Fork Branch Rd | MLS# 3221352
This single family home located at 247 N Fork Branch Rd , Tullahoma, TN 37388 is currently listed for sale with an asking price of $389,900. This property was built in 2026 and has 4 bedrooms and 3 full and 1 partial baths with 1973 sq. ft. N Fork Branch Rd is located in the Legacy Preserve subdivision. Search Legacy Preserve real estate on www.excelredtn.com today.