
BEDS2
BATHS1 full
SQUARE FEET1,399
MLS#3626586
STATUSUnder Contract - Not Showing
PROPERTY TYPEResidential - Single Family
SUBDIVISIONMerry Oaks
Property Description
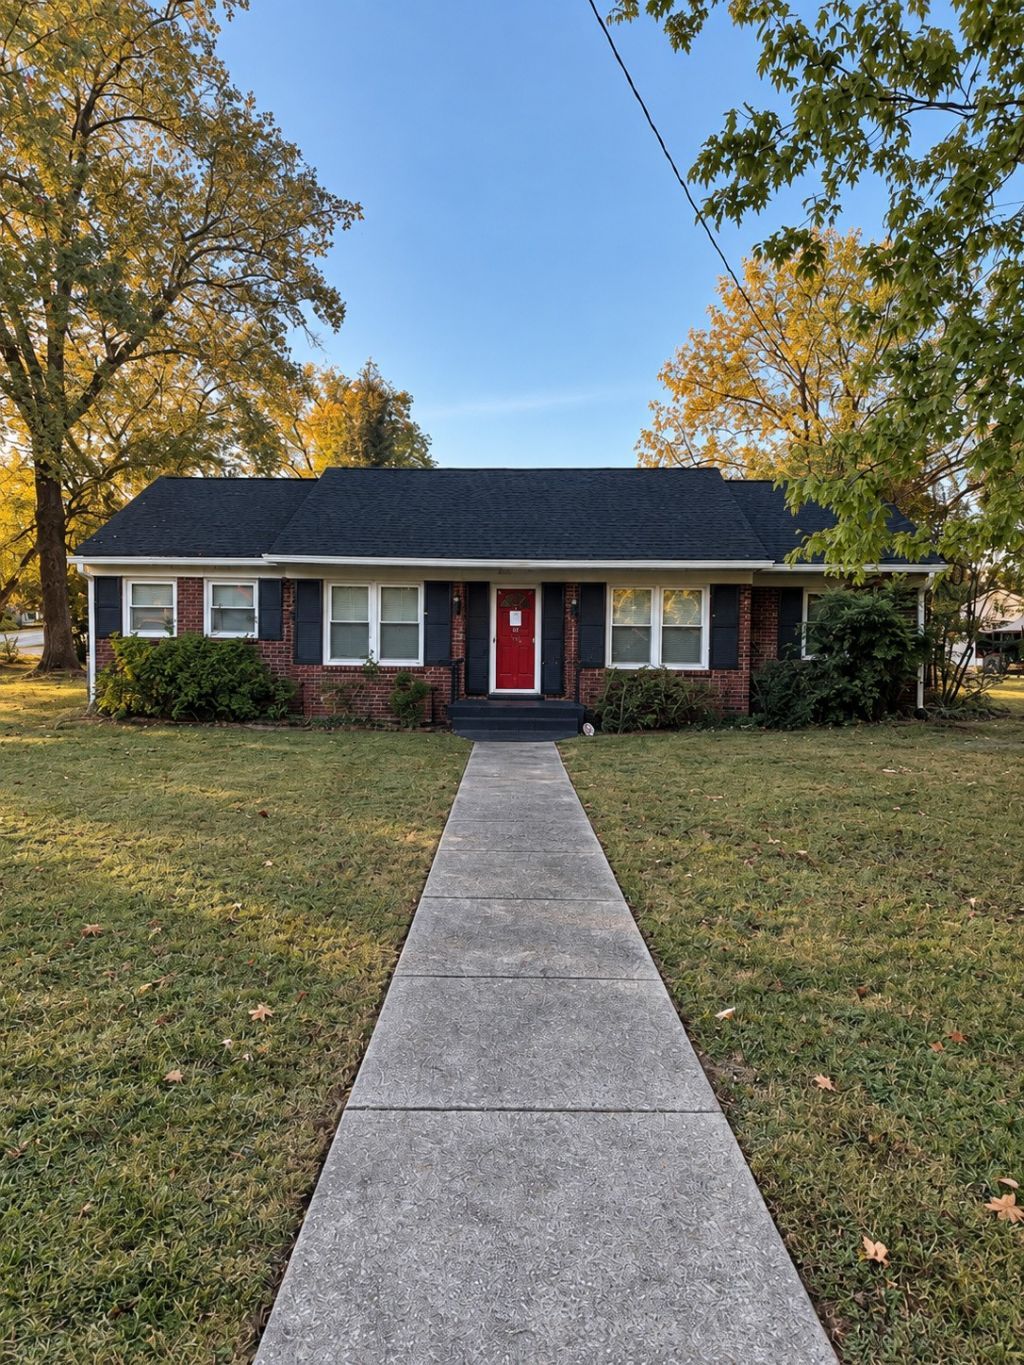
A corner lot like this in Merry Oaks? You have to see it! Sitting on a gorgeous .37-acre lot, this charming 2-bedroom, 1-bath home is full of possibilities. With 1,377 square feet, mostly hardwood floors, a spacious living room, separate dining room, and attached one-car garage, there's so much to love and even more to make your own! Outside, you'll find beautiful curb appeal, an oversized driveway, and a lovely detached building. And the back patio? Just imagine hosting friends for dinner, spending summer evenings outside, or gathering with neighbors after the annual Easter egg hunt or neighborhood block party. Plus, you're just minutes from Donelson favorites like Nectar, Caliber Coffee, and TennFold Brewery. Move right in and make it your own over time, or bring your vision for something entirely new. Come see why this little corner of Donelson is so special! (Professional pictures coming soon!)
Property Features
Property Type: Residential - Single Family
Basement: None
Cooling: Central Air
Garage: 1 car attached
Heating: Central
Lot Size: 0.37 Acres
Stories: 1.0
Taxes: $2,211
Year Built: 1952
Feature Descriptions
Appliances: Built-In Electric Oven
Days on Site: 5
Exterior: Aluminum Siding, Brick
Flooring: Wood
Laundry: Electric Dryer Hookup, Washer Hookup
Lot: Corner Lot, Level
Lot Dimensions: 68 X 145
Parcel#: 09507004000
Parking: Garage Faces Rear
Parking Notes: Garage Faces Rear
Sewer: Public Sewer
Topography: Corner Lot, Level
Utilities: Water Available
Water: Public
Local Schools
High School: McGavock Comp High School
Middle School: Two Rivers Middle
Elementary School: McGavock Elementary
Listed By / Shown By
Listed By
Agency Name: Compass
Agency Phone: 6157907400
Shown By
Agency Title: ExCEL Real Estate & Development Co.
Agency Phone: 615-256-6566

Estimate Your Payment
Estimated Payment
$ 1,153.38 per month $856.84 Principal & Interest $184.25 Property Tax $112.29 Homeowner's Insurance
247 Fairway Dr | MLS# 3626586
This single family home located at 247 Fairway Dr, Nashville, TN 37214 is currently listed for sale with an asking price of $385,000. This property was built in 1952 and has 2 bedrooms and 1 full baths with 1399 sq. ft. Fairway Dr is located in the Merry Oaks subdivision. Search Merry Oaks real estate on www.excelredtn.com today.