
BEDS3
BATHS2 full
SQUARE FEET2,653
MLS#3623667
STATUSActive
PROPERTY TYPEResidential - Single Family
Property Description
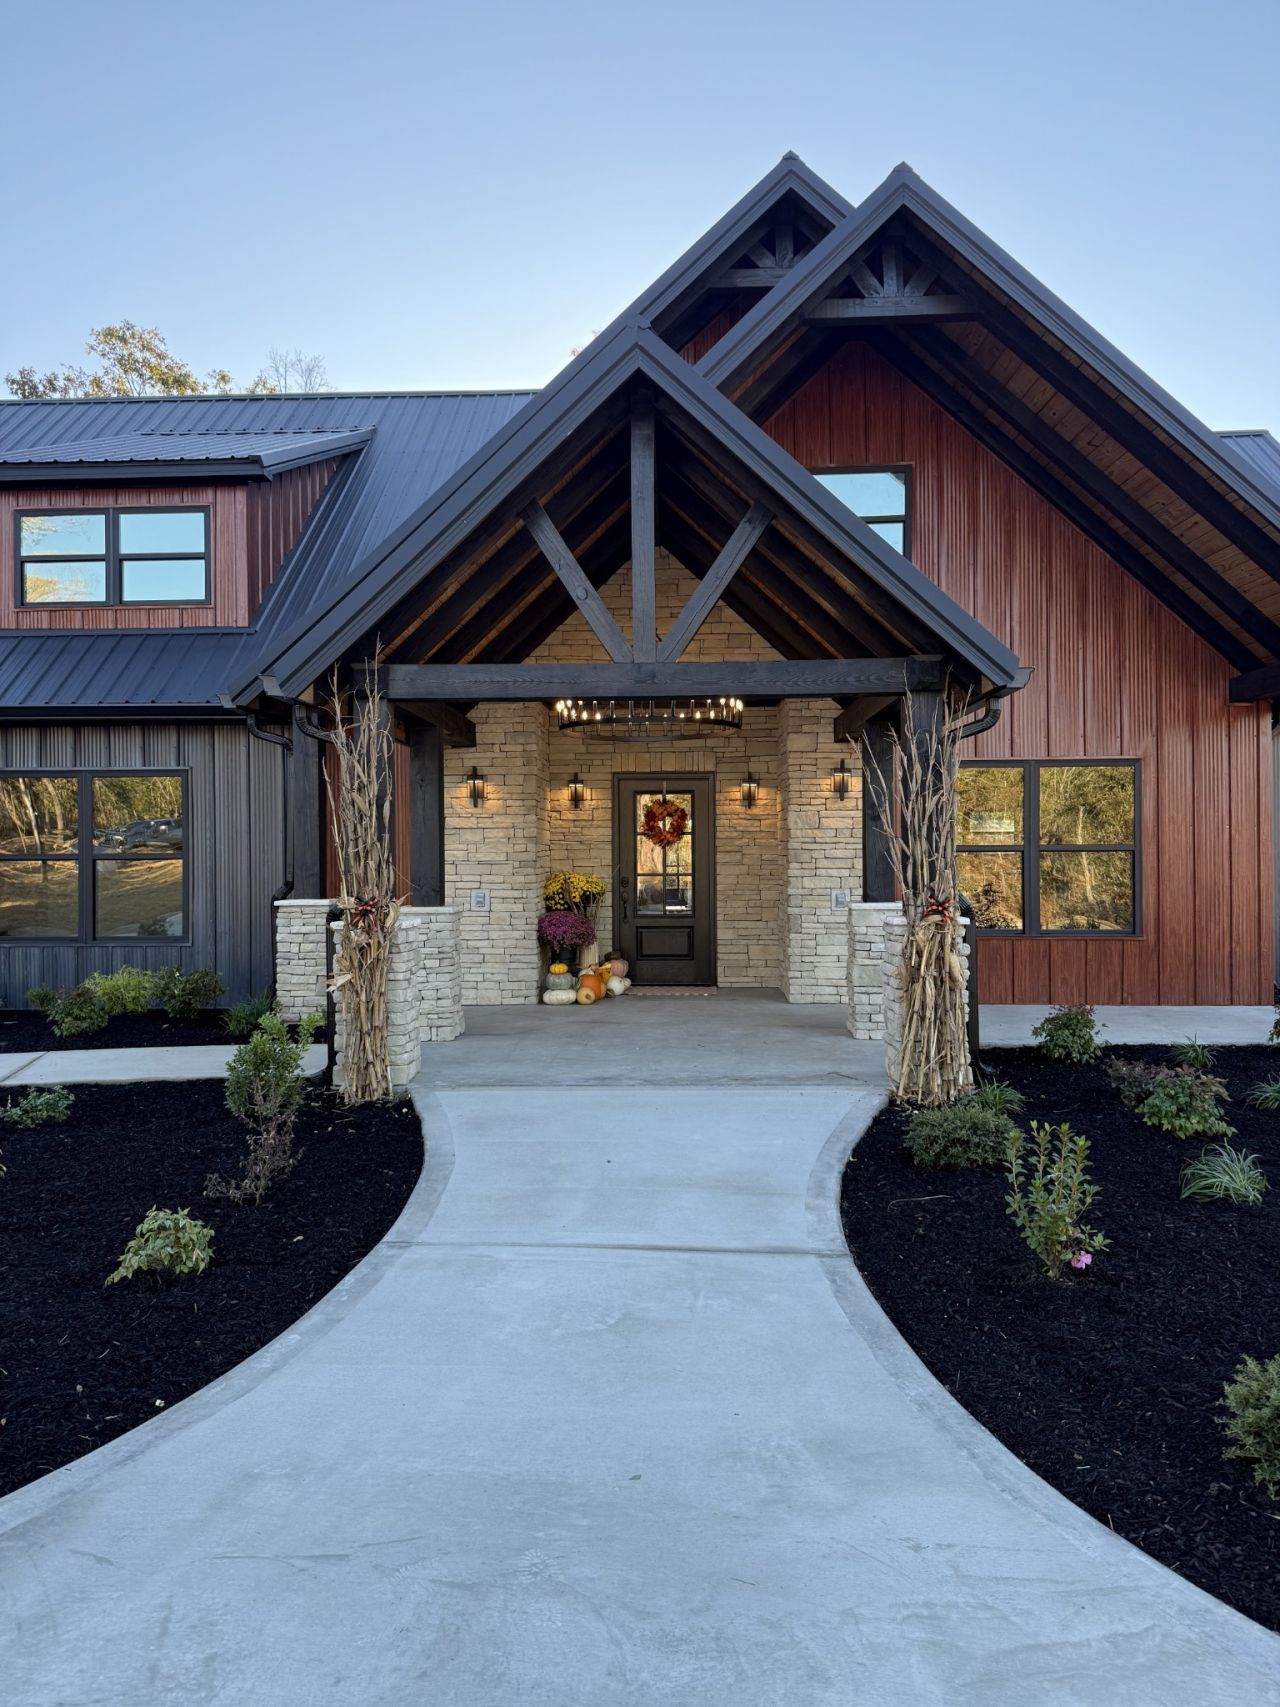
New Construction!...Professional Pictures Coming Soon!...Enjoy space, comfort, and privacy with this beautiful 3-bedroom, 2-bath home tucked away on 17.03 acres! Set back off the main road and not visible from the road, this property offers a peaceful, secluded setting with privacy. The home features 2,653 square feet of living space and 4,387 square feet under roof, including an attached 2-car garage and spacious back porch.The large kitchen features custom cabinetry, an oversized island, and an impressive walk-in pantry complete with additional custom cabinets and countertop space. A dedicated dining room area provides the perfect setting for family meals and entertaining. The primary suite offers a relaxing retreat with a spacious bathroom featuring a soaking tub and a large tiled walk-in shower with dual shower heads. Upstairs, a small loft provides convenient additional storage space. Step outside to the back porch and enjoy evenings around the fire pit, perfect for gathering with family and friends. With 17.03 acres to enjoy and plenty of room to spread out, this property offers a wonderful opportunity to experience the best of country living!
Property Features
Property Type: Residential - Single Family
Basement: None
Cooling: Central Air
Garage: 2
Heating: Central
Lot Size: 17.03 Acres
Stories: 2.0
Taxes: $0
Year Built: 2026
Amenities
High Ceilings
Pantry
Feature Descriptions
Appliances: Electric Oven, Electric Range, Dishwasher, Refrigerator
Days on Site: 8
Exterior: Frame
Flooring: Luxury Vinyl
Lot: Private
Parking: Garage Faces Side
Parking Notes: Garage Faces Side
Patio/Porch: Porch, Covered
Sewer: Septic Tank
Topography: Private
Water: Well
Room Sizes
Bedroom 1: 14x15
Bedroom 2: 11x13
Bedroom 3: 15x10
Local Schools
High School: Hickman Co Sr High School
Middle School: Hickman Co Middle School
Elementary School: Centerville Elementary
Listed By / Shown By
Listed By
Agency Name: Benchmark Realty, LLC
Agency Phone: 6155103006
Shown By
Agency Title: ExCEL Real Estate & Development Co.
Agency Phone: 615-256-6566

Estimate Your Payment
Estimated Payment
$ 2,086.79 per month $1,844.99 Principal & Interest $0.00 Property Tax (data not provided by mls) $241.79 Homeowner's Insurance
2455 Hwy 438 | MLS# 3623667
This single family home located at 2455 Hwy 438, Centerville, TN 37033 is currently listed for sale with an asking price of $829,000. This property was built in 2026 and has 3 bedrooms and 2 full baths with 2653 sq. ft. Search Centerville real estate on www.excelredtn.com today.