
BEDS3
BATHS2 full
SQUARE FEET1,325
MLS#3610315
STATUSUnder Contract - Showing
PROPERTY TYPEResidential - Single Family
SUBDIVISIONMillstone Place
Property Description
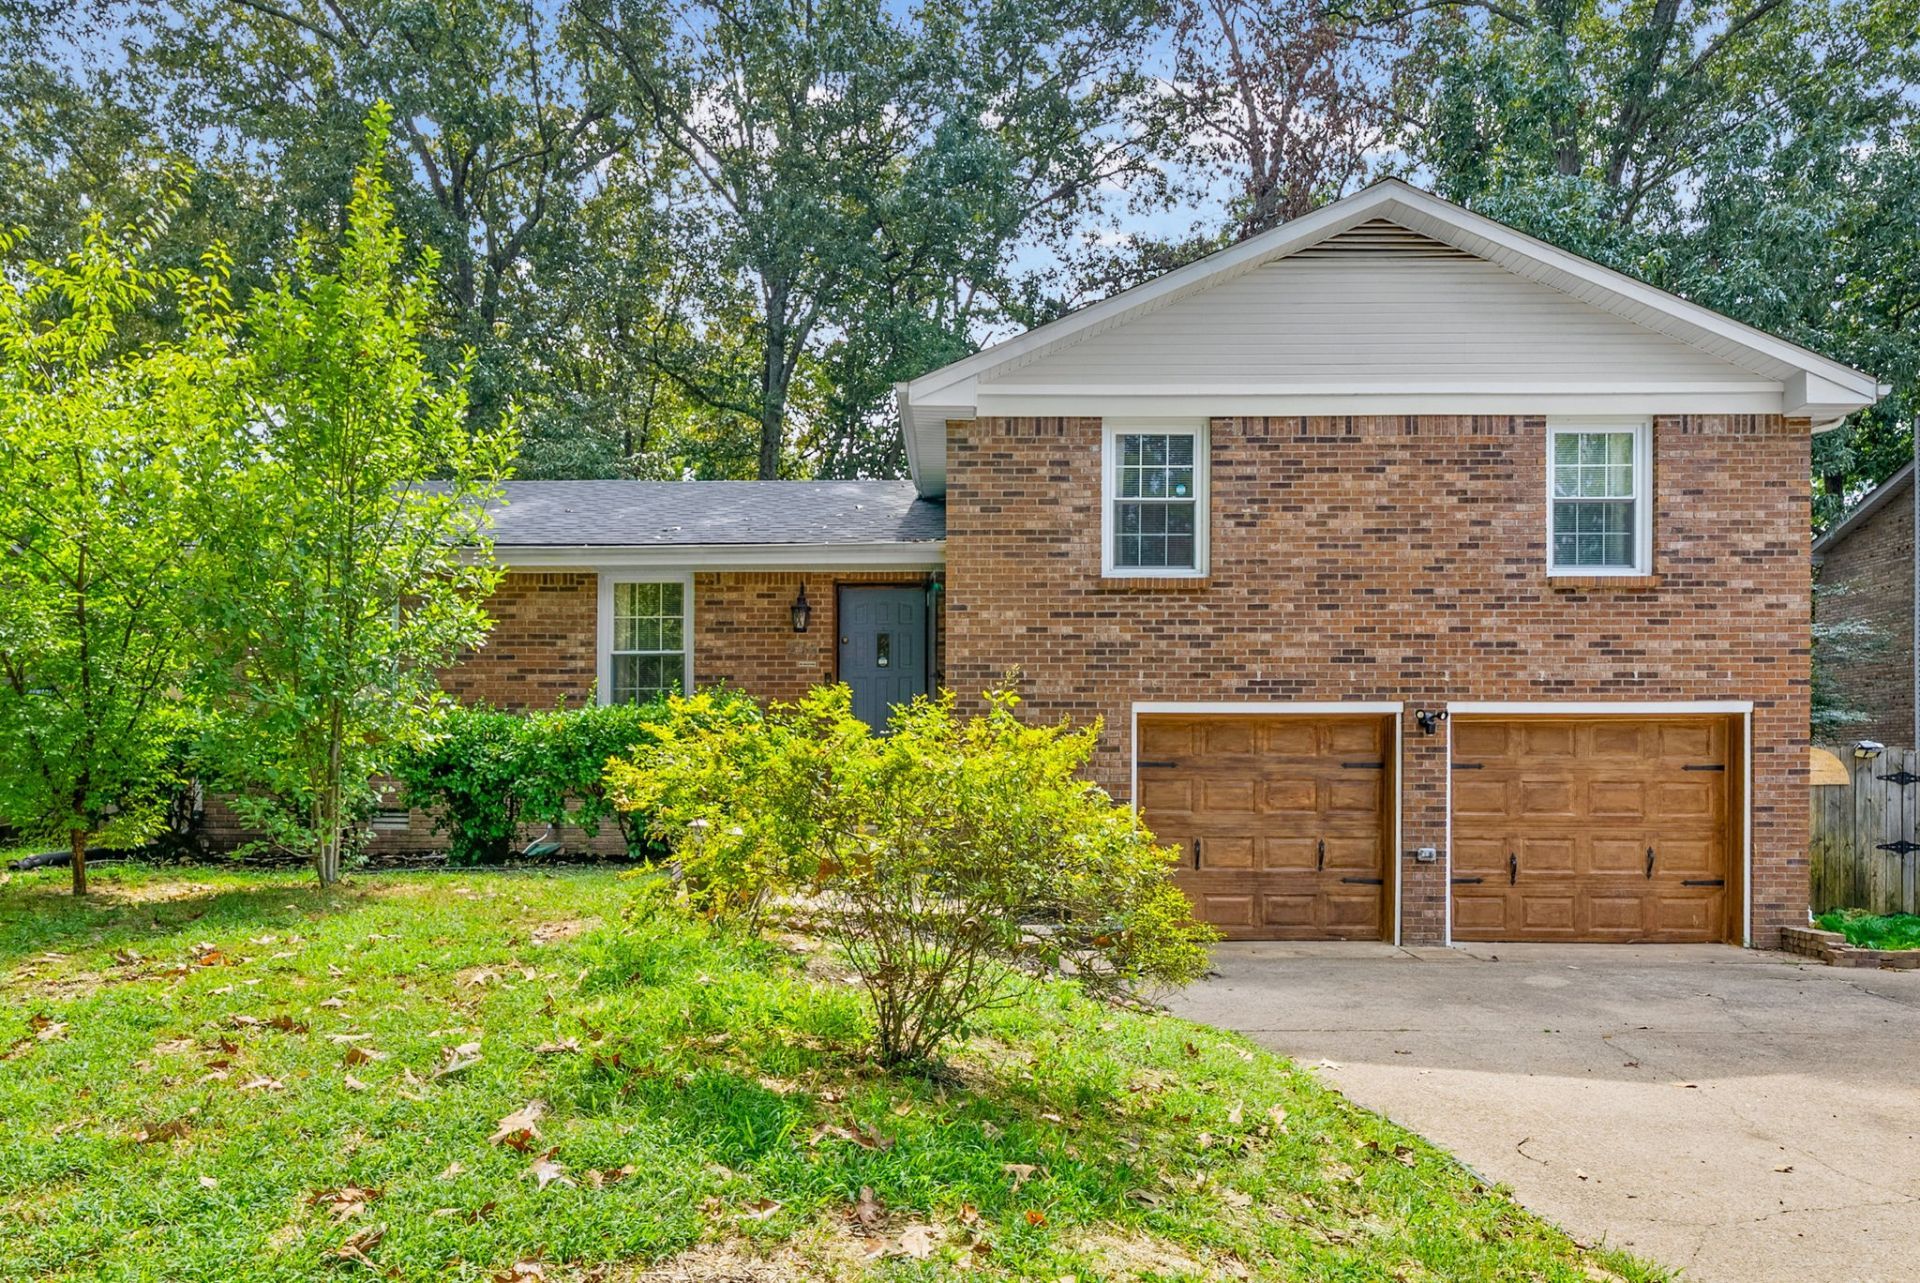
Welcome to 245 Millstone Circle in Millstone Place! This inviting 1,325 sq ft home offers comfortable living with NO carpet throughout. The spacious living room features vaulted ceilings and a cozy wood-burning fireplace, creating the perfect gathering space. The country-style kitchen offers plenty of cabinet and counter space, providing ample room for cooking, storage, and everyday living. Enjoy the convenience of an attached 2-car garage and a wooded lot that provides a peaceful, natural setting. Conveniently located just minutes from Fort Campbell, Heritage Park, shopping, dining, and recreation. A wonderful opportunity in an established neighborhood with easy access to everything Clarksville has to offer!
Property Features
Property Type: Residential - Single Family
Basement: Crawl Space
Cooling: Central Air, Electric
Fireplaces: 1
Garage: 2 car attached
Heating: Electric, Heat Pump
Home Style: Split Level
Lot Size: 0.30 Acres
Roof Type: Shingle
Stories: 2.0
Taxes: $1,758
Year Built: 1988
Amenities
High Speed Internet
Feature Descriptions
Appliances: Electric Oven, Electric Range, Dishwasher
Days on Site: 28
Exterior: Brick, Vinyl Siding
Fencing: Back Yard
Fireplace: Living Room, Wood Burning
Flooring: Laminate, Vinyl
Laundry: Electric Dryer Hookup, Washer Hookup
Lot: Wooded
Other Equipment: Satellite Dish
Parcel#: 063030N G 02500 00003030N
Parking: Garage Door Opener, Garage Faces Front, Concrete, Driveway
Parking Notes: Garage Door Opener, Garage Faces Front, Concrete, Dri
Patio/Porch: Patio
Sewer: Public Sewer
Topography: Wooded
Utilities: Electricity Available, Water Available, Cable Connected
Water: Public
Room Sizes
Bedroom 1: 15x12
Bedroom 2: 11x12
Bedroom 3: 11x10
Kitchen: 20x10
Living Room: 16x22
Local Schools
High School: Kenwood High School
Middle School: Kenwood Middle School
Elementary School: Kenwood Elementary School
Listed By / Shown By
Listed By
Agency Name: Coldwell Banker Southern Realty
Agency Phone: 9316473600
Shown By
Agency Title: ExCEL Real Estate & Development Co.
Agency Phone: 615-256-6566

Estimate Your Payment
Estimated Payment
$ 819.86 per month $595.34 Principal & Interest $146.50 Property Tax $78.02 Homeowner's Insurance
245 Millstone Cir | MLS# 3610315
This single family home located at 245 Millstone Cir, Clarksville, TN 37042 is currently listed for sale with an asking price of $267,500. This property was built in 1988 and has 3 bedrooms and 2 full baths with 1325 sq. ft. Millstone Cir is located in the Millstone Place subdivision. Search Millstone Place real estate on www.excelredtn.com today.