
BEDS3
BATHS2 full 1 partial
SQUARE FEET2,425
MLS#3620810
STATUSUnder Contract - Showing
PROPERTY TYPEResidential - Single Family
SUBDIVISIONFranklin Meadows
Property Description
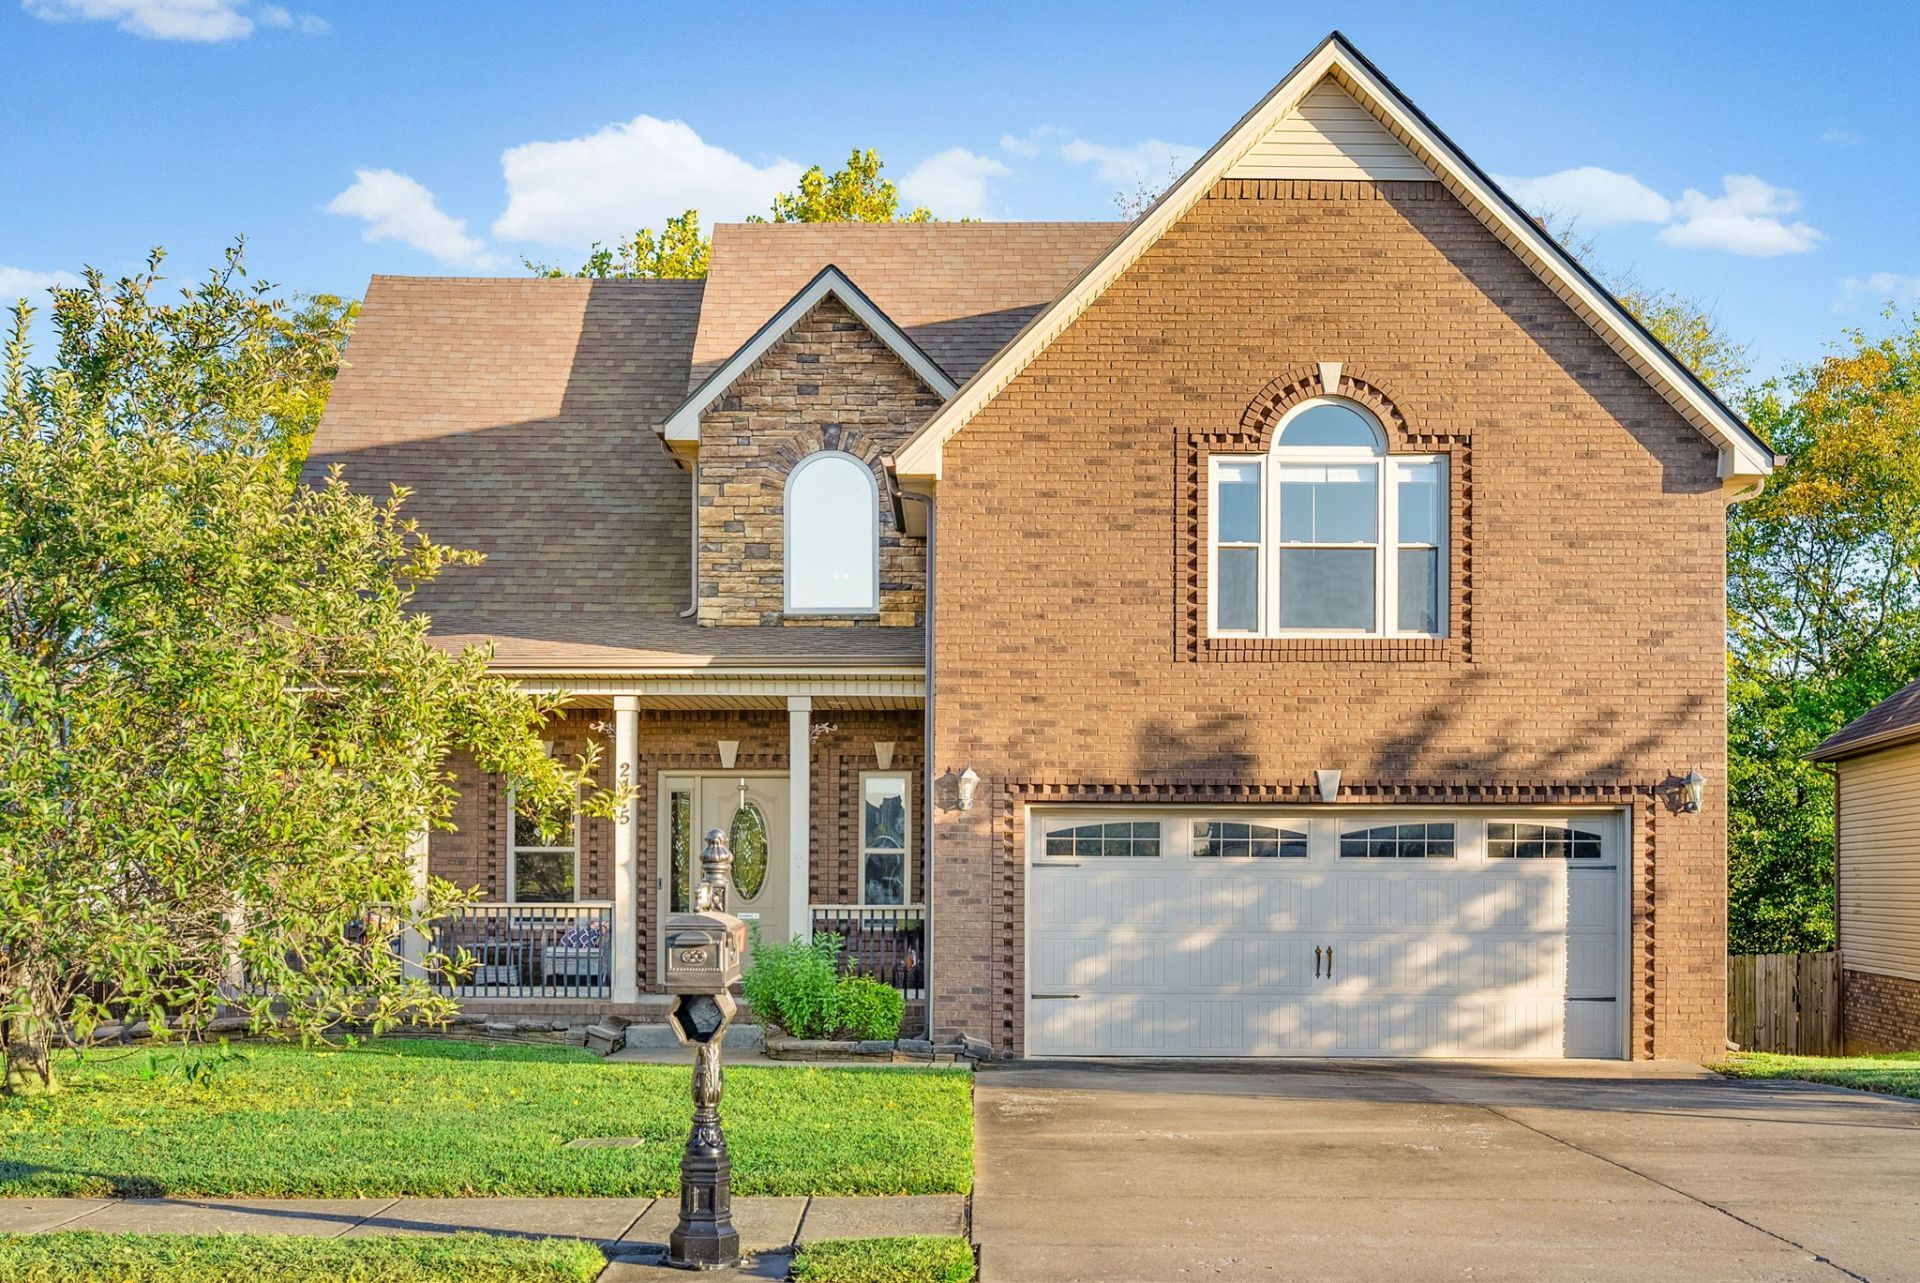
Open-concept living, soaring ceilings, and a backyard retreat! This spacious 3-bedroom, 2.5-bath home offers 2,403 square feet of versatile living space with an open-concept layout and high ceilings in the great room that create an airy, welcoming feel. The bonus room adds flexibility for a home office, media room, playroom, or potential additional bedroom. Outside, enjoy a fully fenced backyard with a wooded tree line as the backdrop, offering a peaceful setting for relaxing, entertaining, or enjoying time outdoors. With room to spread out inside and a private outdoor space to enjoy, this home offers the perfect blend of comfort, functionality, and flexibility. Come see all the possibilities!
Property Features
Property Type: Residential - Single Family
Basement: Crawl Space
Cooling: Ceiling Fan(s), Central Air, Electric
Fireplaces: 1
Garage: 2 car attached
Heating: Central, Electric
Home Style: Traditional
Lot Size: 0.19 Acres
Roof Type: Shingle
Stories: 2.0
Taxes: $3,038
Year Built: 2012
Amenities
Ceiling Fan(s)
Extra Closets
High Ceilings
Feature Descriptions
Appliances: Oven, Electric Range, Dishwasher, Disposal, Microwave, Refrigerator, Stainless Steel Appliance(s)
Days on Site: 15
Exterior: Brick, Vinyl Siding
Fencing: Privacy
Fireplace: Gas
Flooring: Carpet, Wood, Tile
Lot: Level
Lot Dimensions: 57
Parcel#: 063007P J 03900 00003018A
Parking: Garage Door Opener, Garage Faces Front
Parking Notes: Garage Door Opener, Garage Faces Front
Patio/Porch: Deck, Covered, Porch
Sewer: Public Sewer
Topography: Level
Utilities: Electricity Available, Water Available
Water: Public
Room Sizes
Bedroom 1: 16x15
Bedroom 2: 12x11
Bedroom 3: 12x11
Recreation Room: 20x15
Kitchen: 22x11
Living Room: 23x17
Local Schools
High School: Northwest High School
Middle School: West Creek Middle
Elementary School: Barkers Mill Elementary
Listed By / Shown By
Listed By
Agency Name: Sweet Home Realty and Property Management
Agency Phone: 9319337946
Shown By
Agency Title: ExCEL Real Estate & Development Co.
Agency Phone: 615-256-6566

Estimate Your Payment
Estimated Payment
$ 1,134.07 per month $778.84 Principal & Interest $253.17 Property Tax $102.07 Homeowner's Insurance
2445 Senseney Dr | MLS# 3620810
This single family home located at 2445 Senseney Dr, Clarksville, TN 37042 is currently listed for sale with an asking price of $349,950. This property was built in 2012 and has 3 bedrooms and 2 full and 1 partial baths with 2425 sq. ft. Senseney Dr is located in the Franklin Meadows subdivision. Search Franklin Meadows real estate on www.excelredtn.com today.