
BEDS3
BATHS2 full
SQUARE FEET1,190
MLS#3301838
STATUSActive
PROPERTY TYPEResidential - Single Family
SUBDIVISIONAnderson Place
Property Description
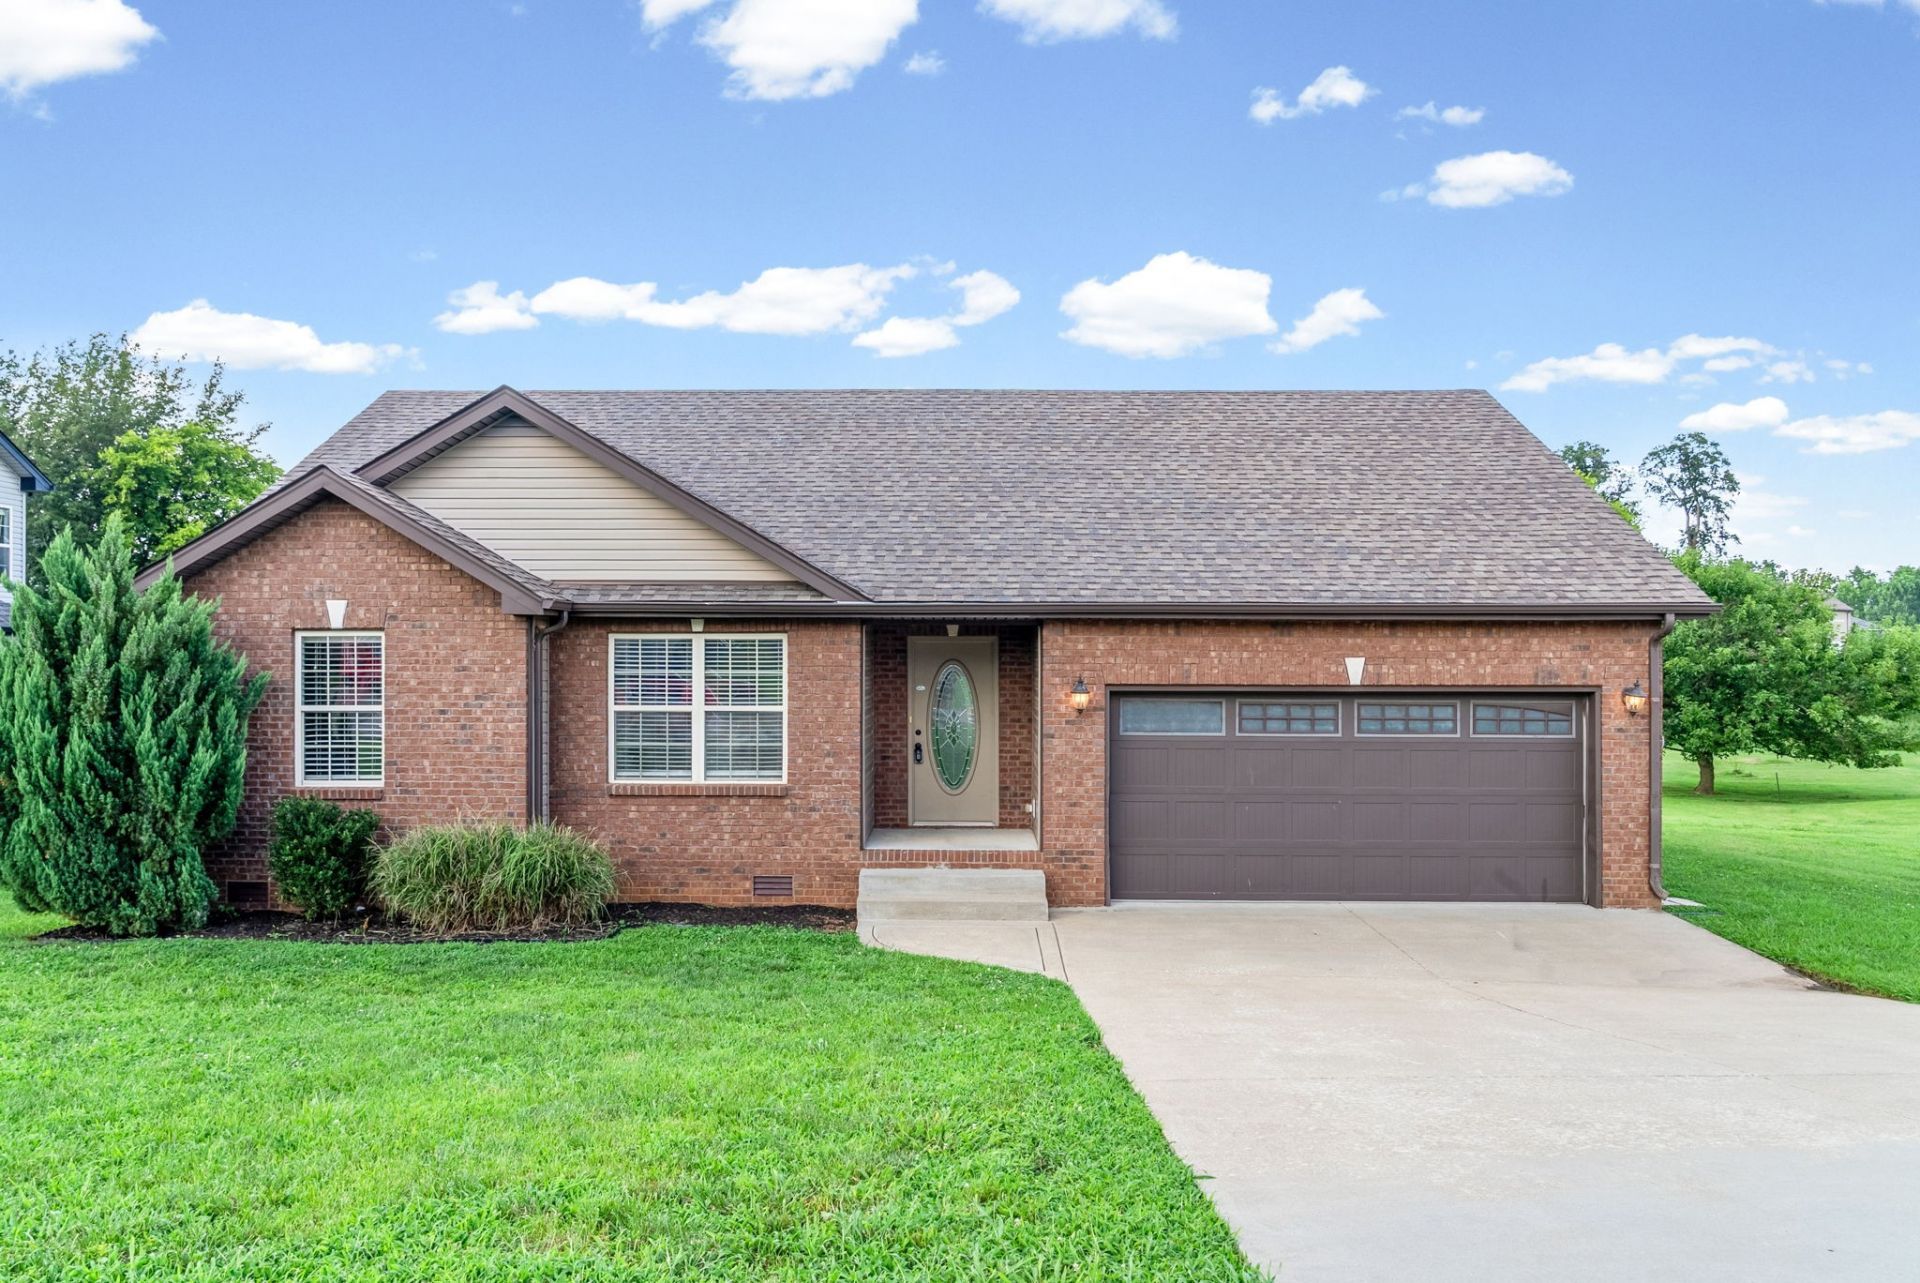
Welcome to 2445 Andersonville Drive-a charming ranch home ideally located just minutes from the interstate and Fort Campbell. This move-in-ready home offers 3 bedrooms, 2 full bathrooms, and the convenience of one-level living. Inside, you'll find a bright, inviting layout with fresh neutral paint colors that provide the perfect backdrop for your personal style. The kitchen features stainless steel appliances and ample space for everyday living and meal preparation. Step outside to enjoy a fully fenced backyard designed for both privacy and entertaining. The spacious deck is perfect for grilling, relaxing, or gathering with family and friends. Don't miss this opportunity to own a well-maintained home in a convenient location close to shopping, dining, and Fort Campbell!
Property Features
Property Type: Residential - Single Family
Basement: Crawl Space
Cooling: Central Air
Fireplaces: 1
Garage: 2 car attached
Heating: Central
Home Style: Ranch
Lot Size: 0.25 Acres
Roof Type: Shingle
Stories: 1.0
Taxes: $1,939
Year Built: 2013
Amenities
Ceiling Fan(s)
Extra Closets
Feature Descriptions
Appliances: Built-In Electric Oven, Oven, Dishwasher, Disposal, Microwave, Refrigerator
Days on Site: 8
Exterior: Brick, Vinyl Siding
Fencing: Privacy
Fireplace: Gas, Living Room
Flooring: Carpet, Vinyl
Laundry: Electric Dryer Hookup, Washer Hookup
Lot Dimensions: 70
Parcel#: 063007M A 01700 00002007M
Parking: Garage Faces Front
Parking Notes: Garage Faces Front
Patio/Porch: Deck
Sewer: Public Sewer
Utilities: Water Available
Water: Public
Room Sizes
Bedroom 1: 12x14
Bedroom 2: 10x11
Bedroom 3: 10x10
Kitchen: 12x16
Living Room: 21x13
Other Room: 10x3
Local Schools
High School: Northeast High School
Middle School: Northeast Middle
Elementary School: Hazelwood Elementary
Listed By / Shown By
Listed By
Agency Name: Keller Williams Realty Clarksville
Agency Phone: 9316488500
Shown By
Agency Title: ExCEL Real Estate & Development Co.
Agency Phone: 615-256-6566

Estimate Your Payment
Estimated Payment
$ 853.82 per month $612.03 Principal & Interest $161.58 Property Tax $80.21 Homeowner's Insurance
2445 Andersonville Dr | MLS# 3301838
This single family home located at 2445 Andersonville Dr , Clarksville, TN 37042 is currently listed for sale with an asking price of $275,000. This property was built in 2013 and has 3 bedrooms and 2 full baths with 1190 sq. ft. Andersonville Dr is located in the Anderson Place subdivision. Search Anderson Place real estate on www.excelredtn.com today.