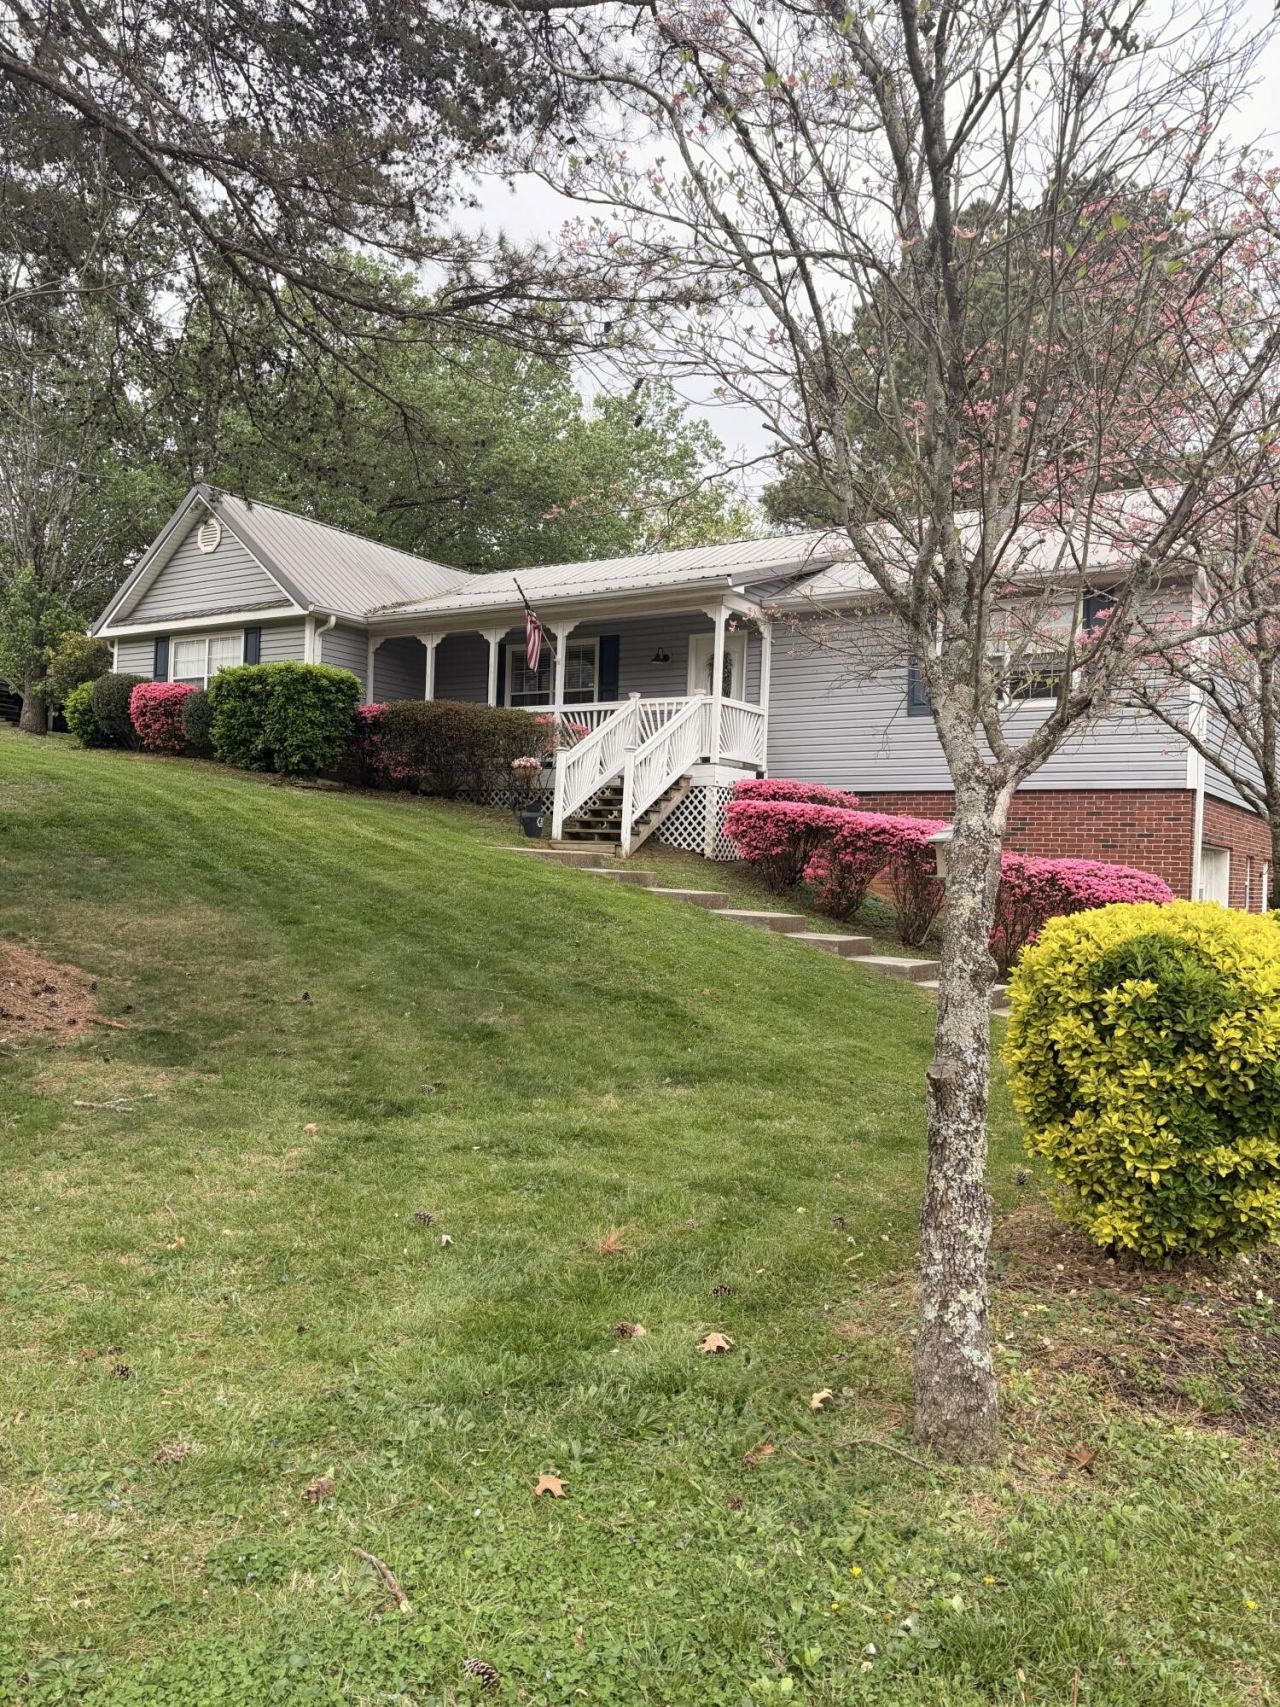

BEDS3
BATHS3 full
SQUARE FEET2,612
MLS#3193728
STATUSActive
PROPERTY TYPEResidential - Single Family
SUBDIVISIONValley Hills Ests
Property Description
Nestled in desirable Valley Hills Estates, this spacious 3-bedroom, 3 full bath home offers the perfect blend of comfort, flexibility, and functionality. The open-concept floor plan features inviting living spaces ideal for entertaining, while the finished basement includes a private multigenerational suite complete with a second kitchen and two additional rooms -- perfect for guests, extended family, or a home office setup.Outside, you'll find an impressive 23x30 workshop with a 600 sq ft efficiency apartment upstairs, offering endless possibilities for rental income, hobbies, or additional living space. A separate 12x12 storage shed provides even more room for tools and equipment. With versatile living areas and exceptional bonus spaces, this property is a rare find with room for everyone and everything.
Property Features
Property Type: Residential - Single Family
Basement: Yes
Basement: Partial, Full, Finished
Cooling: Central Air
Fireplaces: 1
Garage: 1 car attached
Heating: Central, Natural Gas
Lot Size: 0.61 Acres
Roof Type: Metal
Stories: 1.0
Taxes: $2,056
Year Built: 1990
Amenities
In-Law Floorplan
Open Floorplan
Walk-In Closet(s)
Feature Descriptions
Appliances: Refrigerator, Microwave, Electric Range, Disposal, Dishwasher
Days on Site: 19
Exterior: Vinyl Siding, Other, Brick
Fireplace: Living Room, Gas, Wood Burning
Flooring: Vinyl
Laundry: Electric Dryer Hookup, Gas Dryer Hookup, Washer Hookup
Lot: Other
Lot Dimensions: 135x177x111x253
Parcel#: 041J E 01400 000
Parking: Attached
Parking Notes: Attached
Patio/Porch: Deck, Patio, Porch
Sewer: Public Sewer
Topography: Other
Utilities: Natural Gas Available, Water Available
Water: Public
Local Schools
High School: Cleveland High
Middle School: Cleveland Middle
Elementary School: Candy's Creek Cherokee Elementary School
Listed By / Shown By
Listed By
Agency Name: Real Estate Partners Chattanooga, LLC
Agency Phone: 4233628333
Shown By
Agency Title: ExCEL Real Estate & Development Co.
Agency Phone: 615-256-6566

Estimate Your Payment
Estimated Payment
$ 1,354.43 per month $1,046.02 Principal & Interest $171.33 Property Tax $137.08 Homeowner's Insurance
2443 NW Valley Hills Trail | MLS# 3193728
This single family home located at 2443 NW Valley Hills Trail, Cleveland, TN 37311 is currently listed for sale with an asking price of $470,000. This property was built in 1990 and has 3 bedrooms and 3 full baths with 2612 sq. ft. NW Valley Hills Trail is located in the Valley Hills Ests subdivision. Search Valley Hills Ests real estate on www.excelredtn.com today.