
BEDS4
BATHS5 full
SQUARE FEET4,758
MLS#3246829
STATUSActive
PROPERTY TYPEResidential - Single Family
SUBDIVISIONLatimer farm
Property Description
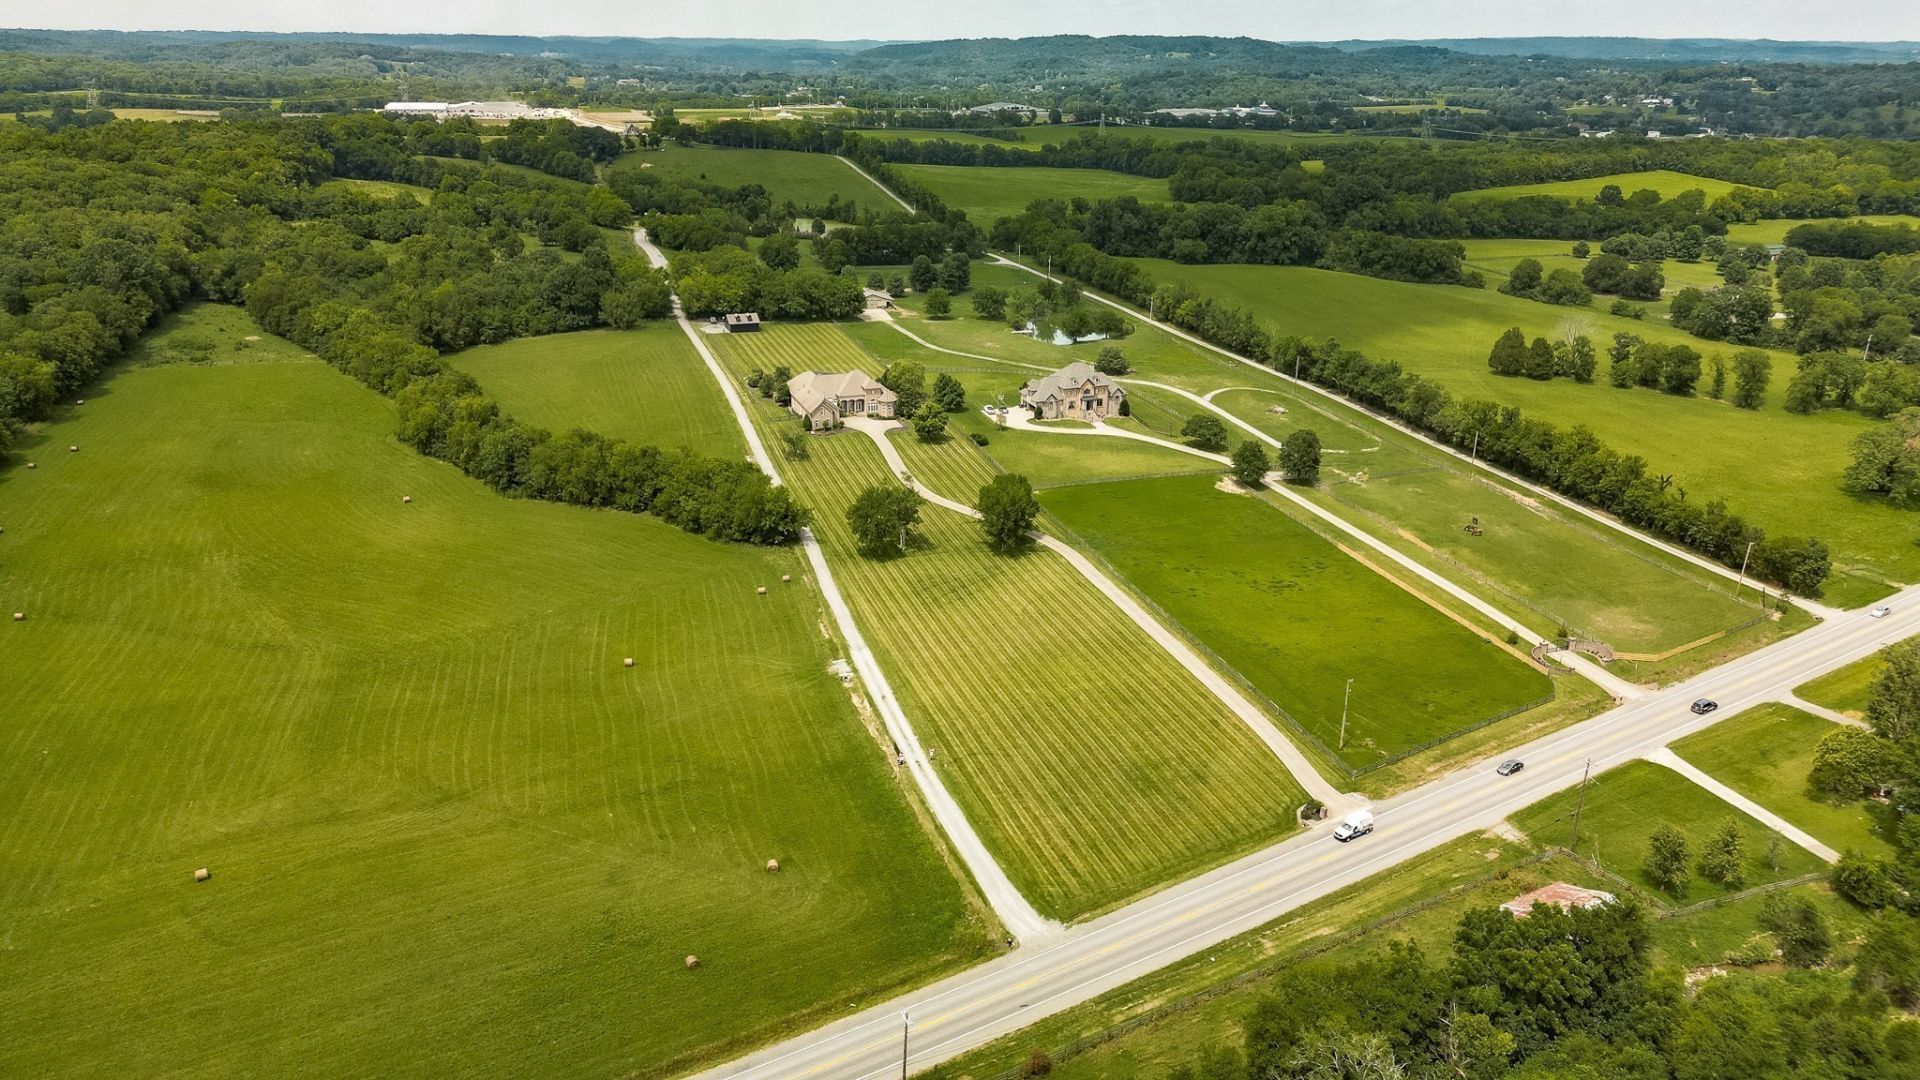
Private 5-acre estate just minutes from Nashville offering a rare combination of space, privacy, and convenience. Set back from the road and surrounded by mature trees, the property creates a true sense of arrival while remaining close to shopping, dining, and commuter routes. Designed for both everyday living and entertaining, the home features expansive living spaces, abundant natural light, and a seamless connection to the outdoors. The resort-style pool and outdoor living areas transform the backyard into a private retreat, ideal for relaxing or hosting guests. The acreage provides flexibility for a variety of uses, with room for additional structures, recreation, or future expansion. Bring your Horses! Properties offering this level of privacy and usable land within close proximity to Nashville are increasingly rare. New windows, New HVAC, New Roof in 2024. Move-in Ready!Call 615-824-3154 for appointment. $24,000 in seller paid closing cost with preferred lender Kevin Long with CMG financial. Apply online at www.Kevinlong.net or call 615-496-8400
Property Features
Property Type: Residential - Single Family
Basement: None
Cooling: Central Air
Fireplaces: 2
Garage: 3
Heating: Propane
Lot Size: 5.04 Acres
Roof Type: Asphalt
Stories: 2.0
Taxes: $5,993
Year Built: 2006
Amenities
High Speed Internet
Gas Grill
Smart Camera(s)/Recording
Feature Descriptions
Appliances: Gas Oven, Gas Range, Double Oven, Cooktop
Days on Site: 83
Exterior: Brick, Stucco
Fireplace: Gas
Flooring: Carpet, Wood, Tile
Laundry: Electric Dryer Hookup, Washer Hookup
Lot: Level
Parcel#: 123 02304 000
Parking: Garage Door Opener, Garage Faces Side
Parking Notes: Garage Door Opener, Garage Faces Side
Patio/Porch: Patio, Covered, Porch
Pool: In Ground
Sewer: Septic Tank
Swimming Pool: Yes
Topography: Level
Utilities: Water Available, Cable Connected
Water: Public
Room Sizes
Bedroom 1: 22x29
Bedroom 2: 13x12
Bedroom 3: 14x15
Den: 24x22
Recreation Room: 23x34
Dining Room: 13x15
Kitchen: 17x15
Living Room: 18x18
Local Schools
High School: Liberty Creek High School
Middle School: Liberty Creek Middle School
Elementary School: Liberty Creek Elementary
Listed By / Shown By
Listed By
Agency Name: Halcomb Homes, LLC
Agency Phone: 6158243154
Shown By
Agency Title: ExCEL Real Estate & Development Co.
Agency Phone: 615-256-6566

Estimate Your Payment
Estimated Payment
$ 5,533.76 per month $4,451.02 Principal & Interest $499.42 Property Tax $583.32 Homeowner's Insurance
2436 Long Hollow Pike | MLS# 3246829
This single family home located at 2436 Long Hollow Pike, Hendersonville, TN 37075 is currently listed for sale with an asking price of $1,999,950. This property was built in 2006 and has 4 bedrooms and 5 full baths with 4758 sq. ft. Long Hollow Pike is located in the Latimer farm subdivision. Search Latimer Farm real estate on www.excelredtn.com today.