
BEDS3
BATHS2 full
SQUARE FEET1,206
MLS#3528746
STATUSUnder Contract - Showing
PROPERTY TYPEResidential - Single Family
SUBDIVISIONAshton Place
Property Description
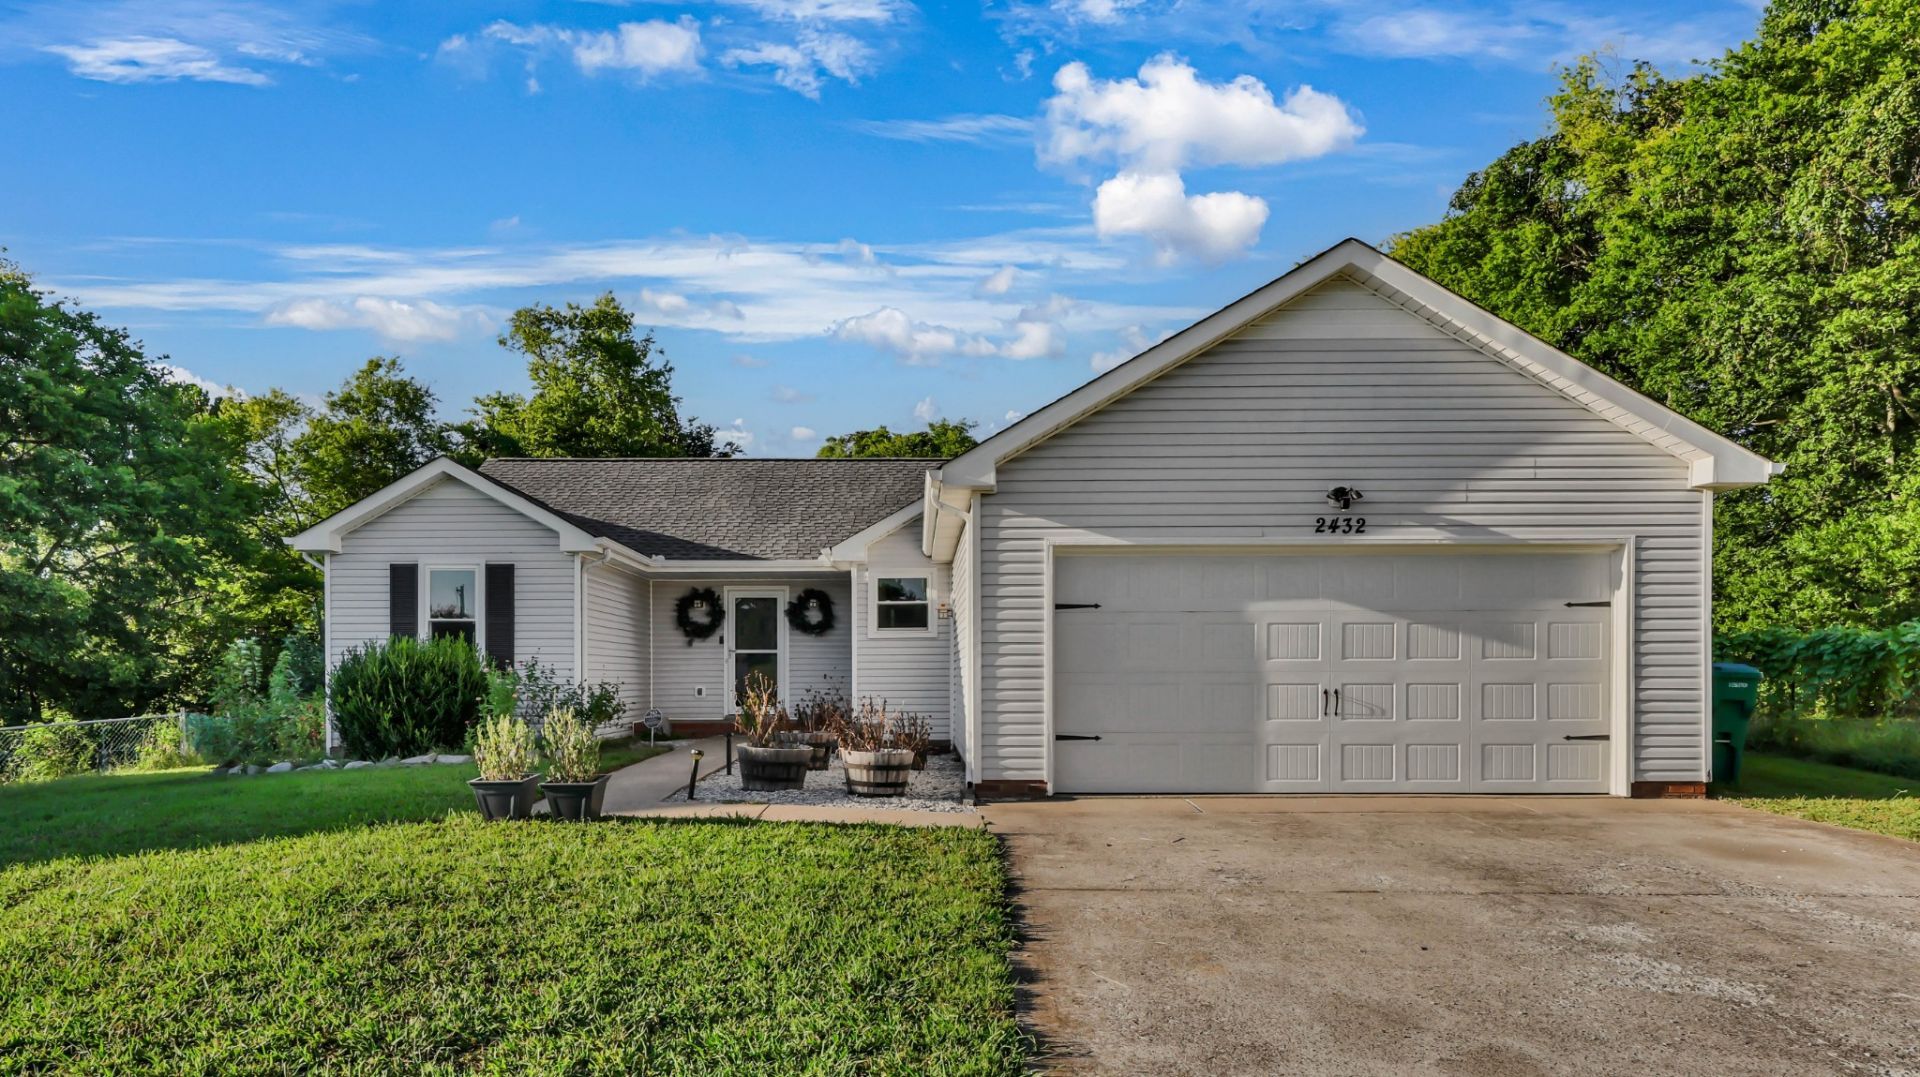
peaceful and private oasis nestled at the end of a quiet cul-de-sac in an established Clarksville neighborhood. Sitting on nearly a full acre, this unique property offers the perfect blend of comfortable indoor living and exceptional outdoor freedom, all with easy access to Fort Campbell and local conveniences. Inside, you will find a thoughtful custom floor plan featuring an oversized eat-in kitchen complete with a bright bay window and a dedicated pantry. The primary bedroom provides a spacious, relaxing retreat designed for ultimate comfort. Major upgrades are already taken care of, providing complete peace of mind with a new roof, new HVAC system, new windows, and a 13-month home warranty included by the sellers. Outside discover your own personal homestead setup, highlighted by a chicken coop with a dedicated fenced area, raised garden beds, and a separate storage shed for all your tools and gear. Beautiful mature trees surround the home, including fruit-bearing mulberry trees that add charm and shade. While the backyard includes a secure fenced area, the true property boundary extends far beyond the fence line, giving you incredible space and privacy to enjoy.
Property Features
Property Type: Residential - Single Family
Basement: Crawl Space, None
Cooling: Central Air, Electric
Garage: 2 car attached
Heating: Electric, Heat Pump
Home Style: Ranch
Lot Size: 0.91 Acres
Roof Type: Shingle
Stories: 1.0
Taxes: $1,797
Year Built: 1996
Amenities
Ceiling Fan(s)
Walk-In Closet(s)
Feature Descriptions
Appliances: Electric Oven, Electric Range, Dishwasher, Disposal, Microwave, Refrigerator, Stainless Steel Appliance(s)
Days on Site: 16
Exterior: Vinyl Siding
Fencing: Back Yard
Flooring: Carpet, Laminate, Vinyl
Lot Dimensions: 32
Parcel#: 063018A B 01300 00003018A
Parking: Garage Faces Front, Driveway
Parking Notes: Garage Faces Front, Driveway
Patio/Porch: Deck, Covered, Porch
Security: Smoke Detector(s)
Sewer: Public Sewer
Utilities: Electricity Available, Water Available
Water: Public
Room Sizes
Bedroom 1: 13x11
Bedroom 2: 11x10
Bedroom 3: 10x10
Kitchen: 20x11
Living Room: 20x11
Local Schools
High School: West Creek High
Middle School: West Creek Middle
Elementary School: West Creek Elementary School
Listed By / Shown By
Listed By
Agency Name: Connect Real Estate
Agency Phone: 9312212488
Shown By
Agency Title: ExCEL Real Estate & Development Co.
Agency Phone: 615-256-6566

Estimate Your Payment
Estimated Payment
$ 829.40 per month $600.90 Principal & Interest $149.75 Property Tax $78.75 Homeowner's Insurance
2432 Calico Ct | MLS# 3528746
This single family home located at 2432 Calico Ct, Clarksville, TN 37042 is currently listed for sale with an asking price of $270,000. This property was built in 1996 and has 3 bedrooms and 2 full baths with 1206 sq. ft. Calico Ct is located in the Ashton Place subdivision. Search Ashton Place real estate on www.excelredtn.com today.