
BEDS3
BATHS2 full 1 partial
SQUARE FEET2,390
MLS#3270553
STATUSActive
PROPERTY TYPERental - Single Family
SUBDIVISIONNorth Nashville
Property Description
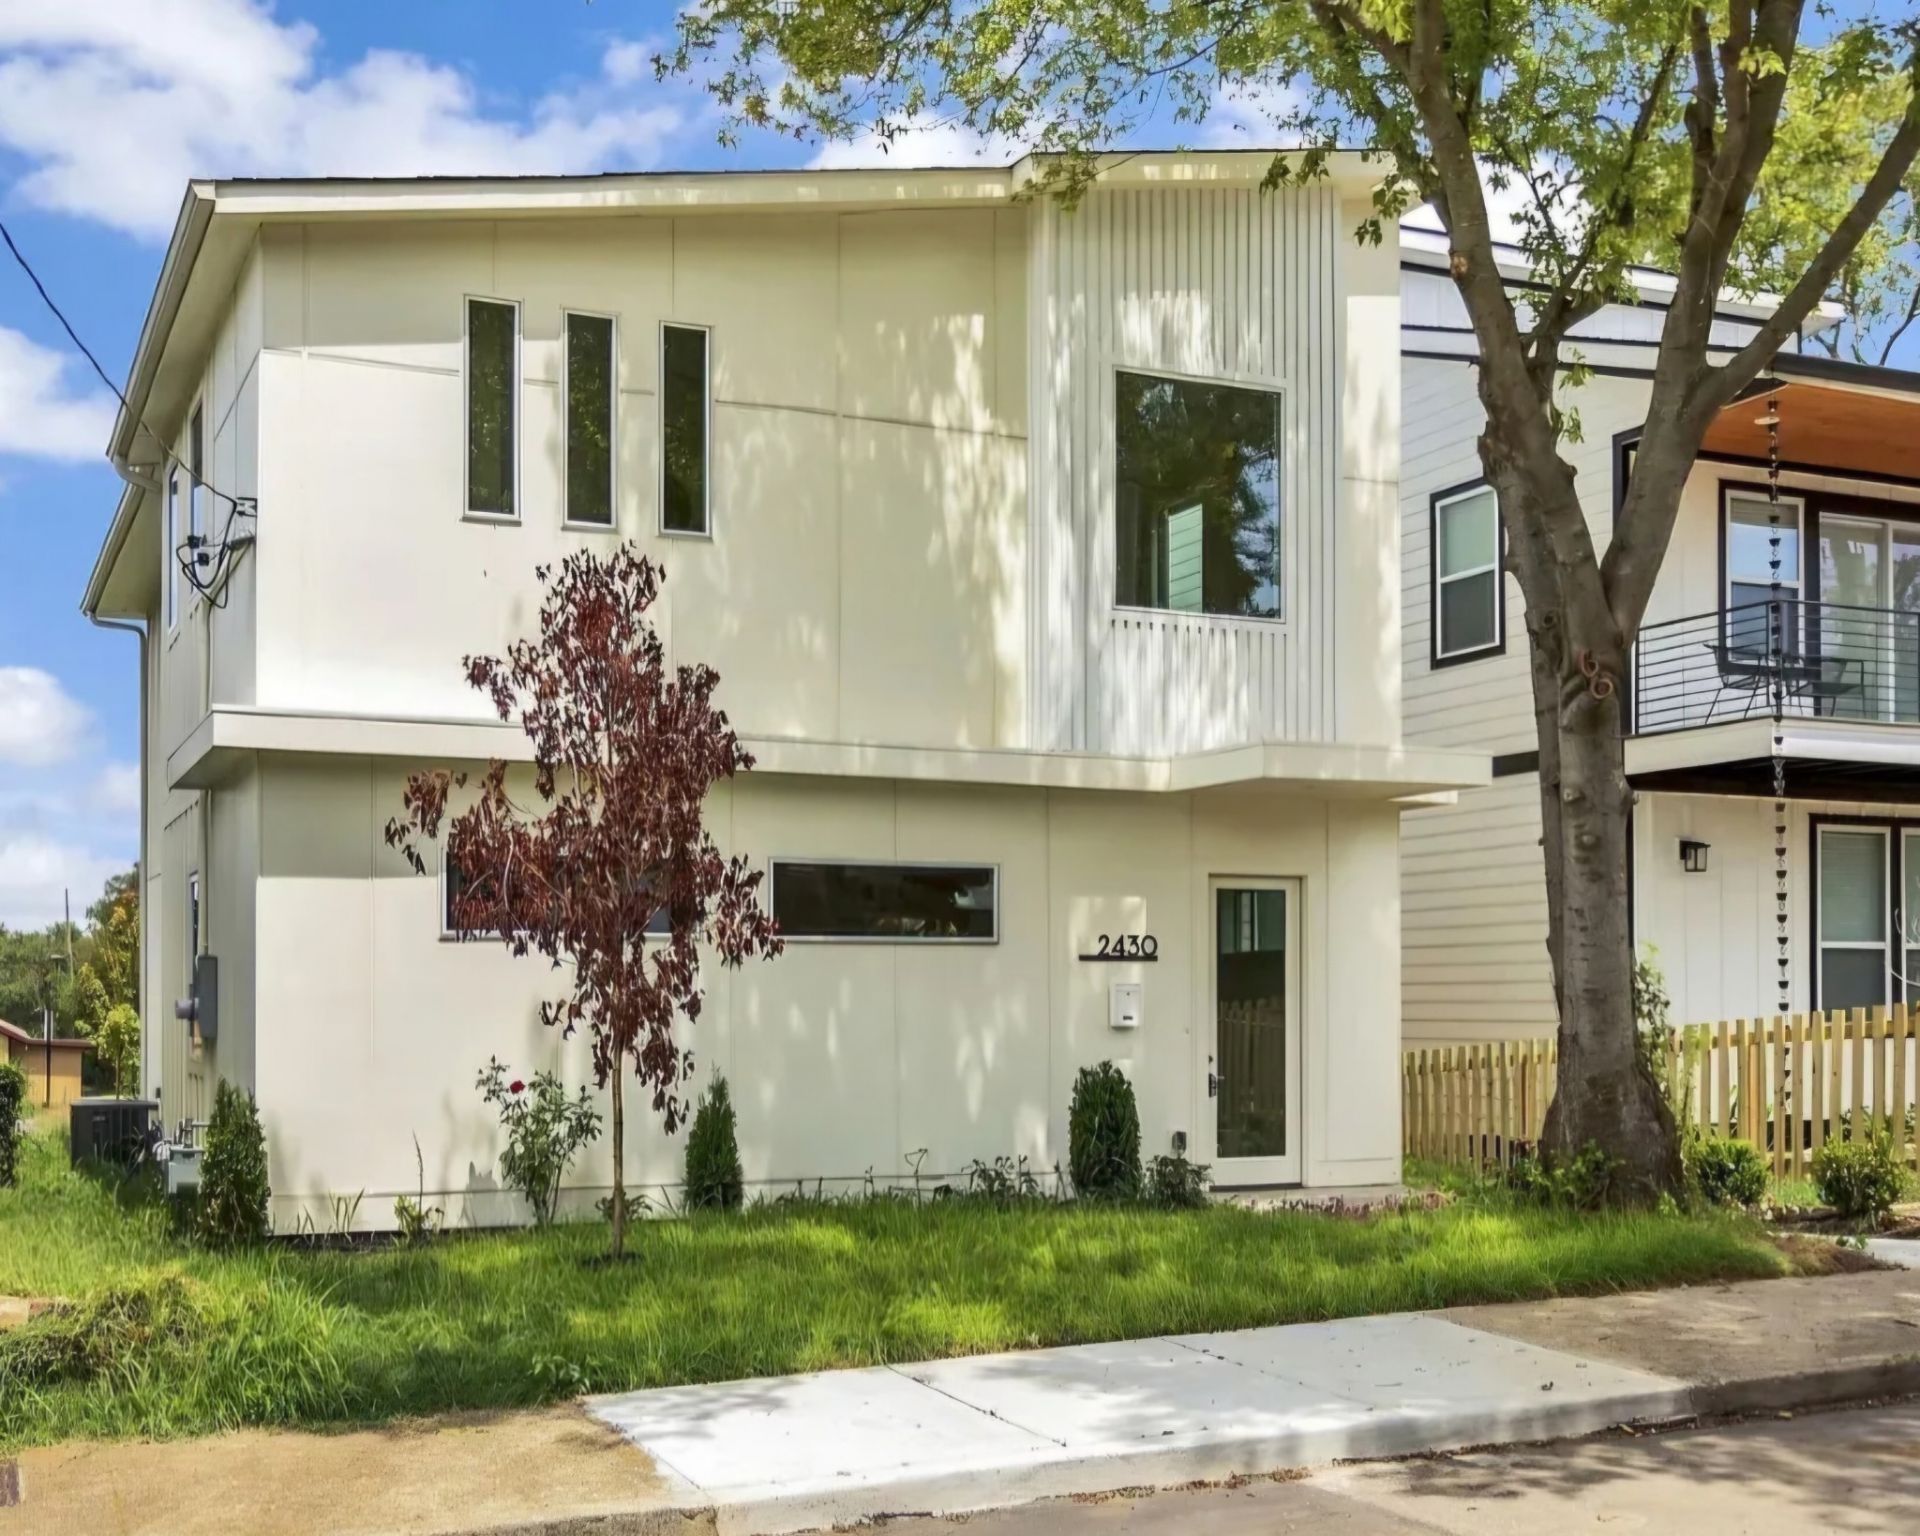
Contemporary Home for Lease - $3,500 Per MonthModern design and upscale finishes define this beautiful 3-bedroom, 2.5-bath contemporary home featuring an open-concept floor plan that's perfect for everyday living and entertaining.Main Home: $3,500 per monthA fully furnished efficiency apartment is also available for lease at $1,800 per month, offering an ideal space for a professional, traveling nurse, student, or anyone seeking a stylish, move-in-ready residence.Pictures simply don't do this home justice-you have to see it in person!Home Features:Spacious primary suite with a luxurious spa-inspired bathroomOversized walk-through shower with six body jets, rain shower head, handheld sprayer, and a separate soaking tubBluetooth mirrors in the bathroomsArtisan polished concrete floorsElegant 24x48 marble-look tile extending to the 10-foot ceilings in the bathroomsLaundry rooms on both levelsEuropean-style flat-front cabinetryGas rangeOversized waterfall quartz islandQuartz countertops throughoutContemporary finishes and quality craftsmanship throughoutConveniently located just minutes from downtown Nashville, with easy access to shopping, restaurants, entertainment, healthcare, parks, and major employers.Lease Options: Main Home: 3 bedrooms, 2.5 baths - $3,500/month Furnished Efficiency Apartment: $1,800/monthSchedule your private showing today and experience this exceptional contemporary property for yourself
Property Features
Property Type: Rental - Single Family
Basement: None
Cooling: Central Air, Electric
Heating: Central, Natural Gas
Roof Type: Shingle
Stories: 2.0
Year Built: 2024
Amenities
Ceiling Fan(s)
Extra Closets
High Ceilings
Open Floorplan
Pantry
Walk-In Closet(s)
High Speed Internet
Kitchen Island
Feature Descriptions
Days on Site: 19
Exterior: Hardboard Siding
Flooring: Concrete, Laminate, Tile
Laundry: Electric Dryer Hookup, Washer Hookup
Parcel#: 09206063100
Parking: Concrete
Parking Notes: Concrete
Patio/Porch: Patio, Covered
Pets Allowed: Call
Sewer: Public Sewer
Utilities: Electricity Available, Natural Gas Available, Water Available
Water: Public
Room Sizes
Bedroom 1: 15x18
Bedroom 2: 12x13
Bedroom 3: 11x12
Kitchen: 12x20
Living Room: 15x24
Local Schools
High School: Pearl Cohn Magnet High School
Middle School: Moses McKissack Middle
Elementary School: Park Avenue Enhanced Option
Listed By / Shown By
Listed By
Agency Name: Historic & Distinctive Homes, LLC
Agency Phone: 6152283723
Shown By
Agency Title: ExCEL Real Estate & Development Co.
Agency Phone: 615-256-6566

2430 Batavia St | MLS# 3270553
This property located at 2430 Batavia St , Nashville, TN 37208 is currently listed for rent with an asking price of $3,500 / Monthly. Search Nashville real estate on www.excelredtn.com today.