
BEDS3
BATHS2 full 1 partial
SQUARE FEET2,615
MLS#3244614
STATUSActive
PROPERTY TYPEResidential - Single Family
SUBDIVISIONSouthwinds 2
Property Description
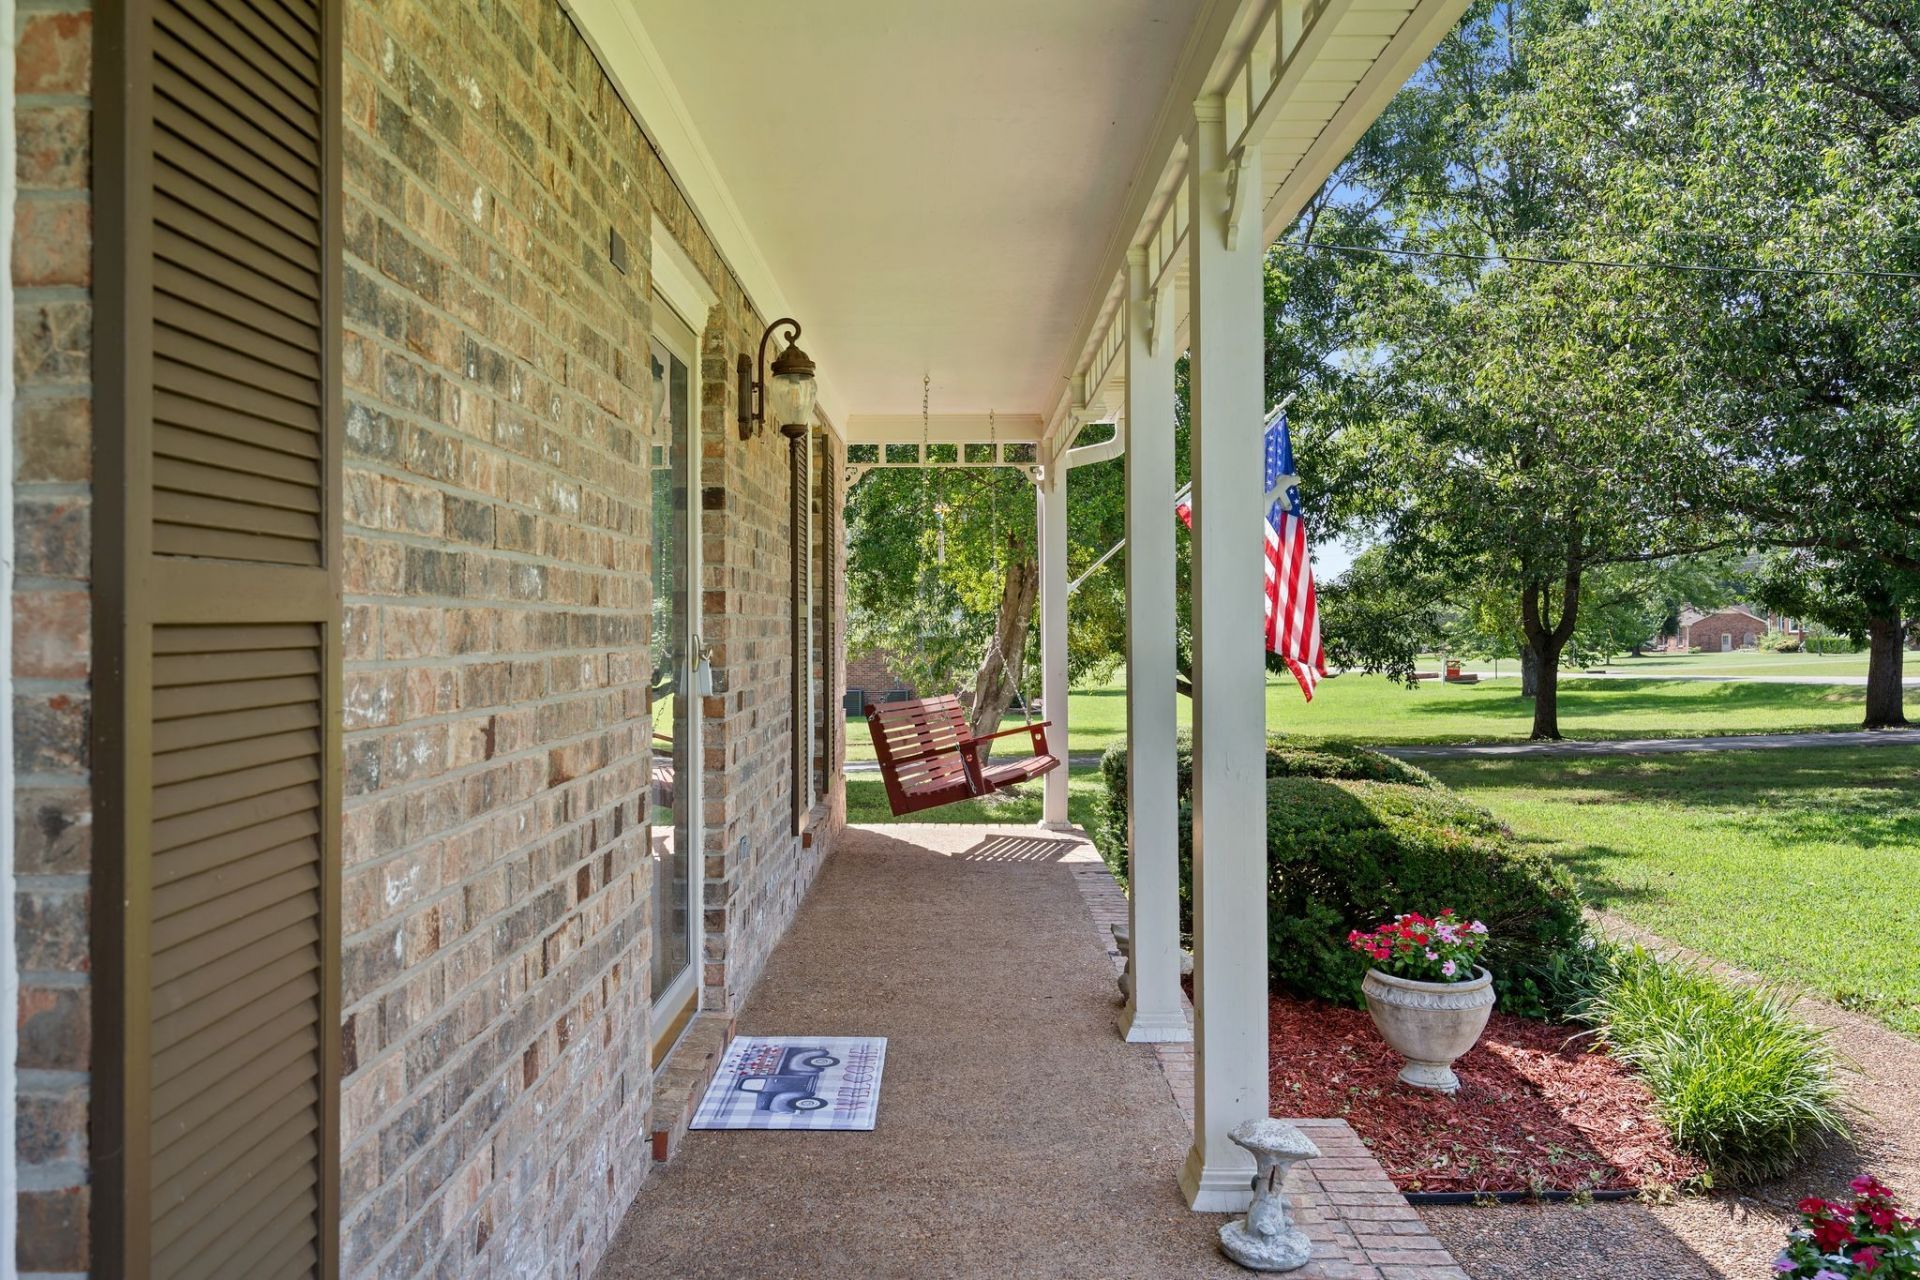
Welcome to your outdoor paradise minutes from everything! Large, fenced yard, saltwater pool, detached music studio with updated sound proofing. 3 separate AC units that have all been replaced in the last 3 years help ensure comfort. Ask about lending incentives available from preferred lender.
Property Features
Property Type: Residential - Single Family
Basement: Crawl Space, None
Cooling: Ceiling Fan(s), Central Air, Electric
Fireplaces: 1
Garage: 2 car attached
Heating: Central, Electric
Home Style: Traditional
Lot Size: 0.92 Acres
Roof Type: Shingle
Stories: 2.0
Taxes: $1,819
Year Built: 1987
Amenities
Air Filter
Bookcases
Built-in Features
Ceiling Fan(s)
Entrance Foyer
Extra Closets
Hot Tub
Pantry
Smart Camera(s)/Recording
Walk-In Closet(s)
High Speed Internet
Smart Camera(s)/Recording
Smart Lock(s)
Feature Descriptions
Appliances: Electric Oven, Electric Range
Days on Site: 42
Exterior: Brick, Vinyl Siding
Fencing: Back Yard
Fireplace: Living Room
Flooring: Carpet, Wood, Laminate, Tile
Laundry: Electric Dryer Hookup, Washer Hookup
Lot: Level
Lot Dimensions: 193X175
Other Equipment: Air Purifier
Parcel#: 118P A 00400 000
Parking: Garage Door Opener, Garage Faces Rear, Asphalt, Driveway
Parking Notes: Garage Door Opener, Garage Faces Rear, Asphalt, Drive
Patio/Porch: Patio, Covered, Porch
Pool: In Ground
Security: Smoke Detector(s)
Sewer: Septic Tank
Swimming Pool: Yes
Topography: Level
Utilities: Electricity Available, Water Available
Water: Public
Room Sizes
Bedroom 2: 10x10
Bedroom 3: 11x11
Recreation Room: 19x17
Dining Room: 11x10
Kitchen: 18x11
Living Room: 22x12
Local Schools
High School: Wilson Central High School
Middle School: Gladeville Middle School
Elementary School: Gladeville Elementary
Listed By / Shown By
Listed By
Agency Name: SimpliHOM
Agency Phone: 8558569466
Shown By
Agency Title: ExCEL Real Estate & Development Co.
Agency Phone: 615-256-6566

Estimate Your Payment
Estimated Payment
$ 1,598.99 per month $1,279.70 Principal & Interest $151.58 Property Tax $167.71 Homeowner's Insurance
243 Southwinds Dr | MLS# 3244614
This single family home located at 243 Southwinds Dr, Hermitage, TN 37076 is currently listed for sale with an asking price of $575,000. This property was built in 1987 and has 3 bedrooms and 2 full and 1 partial baths with 2615 sq. ft. Southwinds Dr is located in the Southwinds 2 subdivision. Search Southwinds 2 real estate on www.excelredtn.com today.