
BEDS4
BATHS3 full
SQUARE FEET2,105
MLS#3311688
STATUSActive
PROPERTY TYPEResidential - Single Family
SUBDIVISIONCedar Springs
Property Description
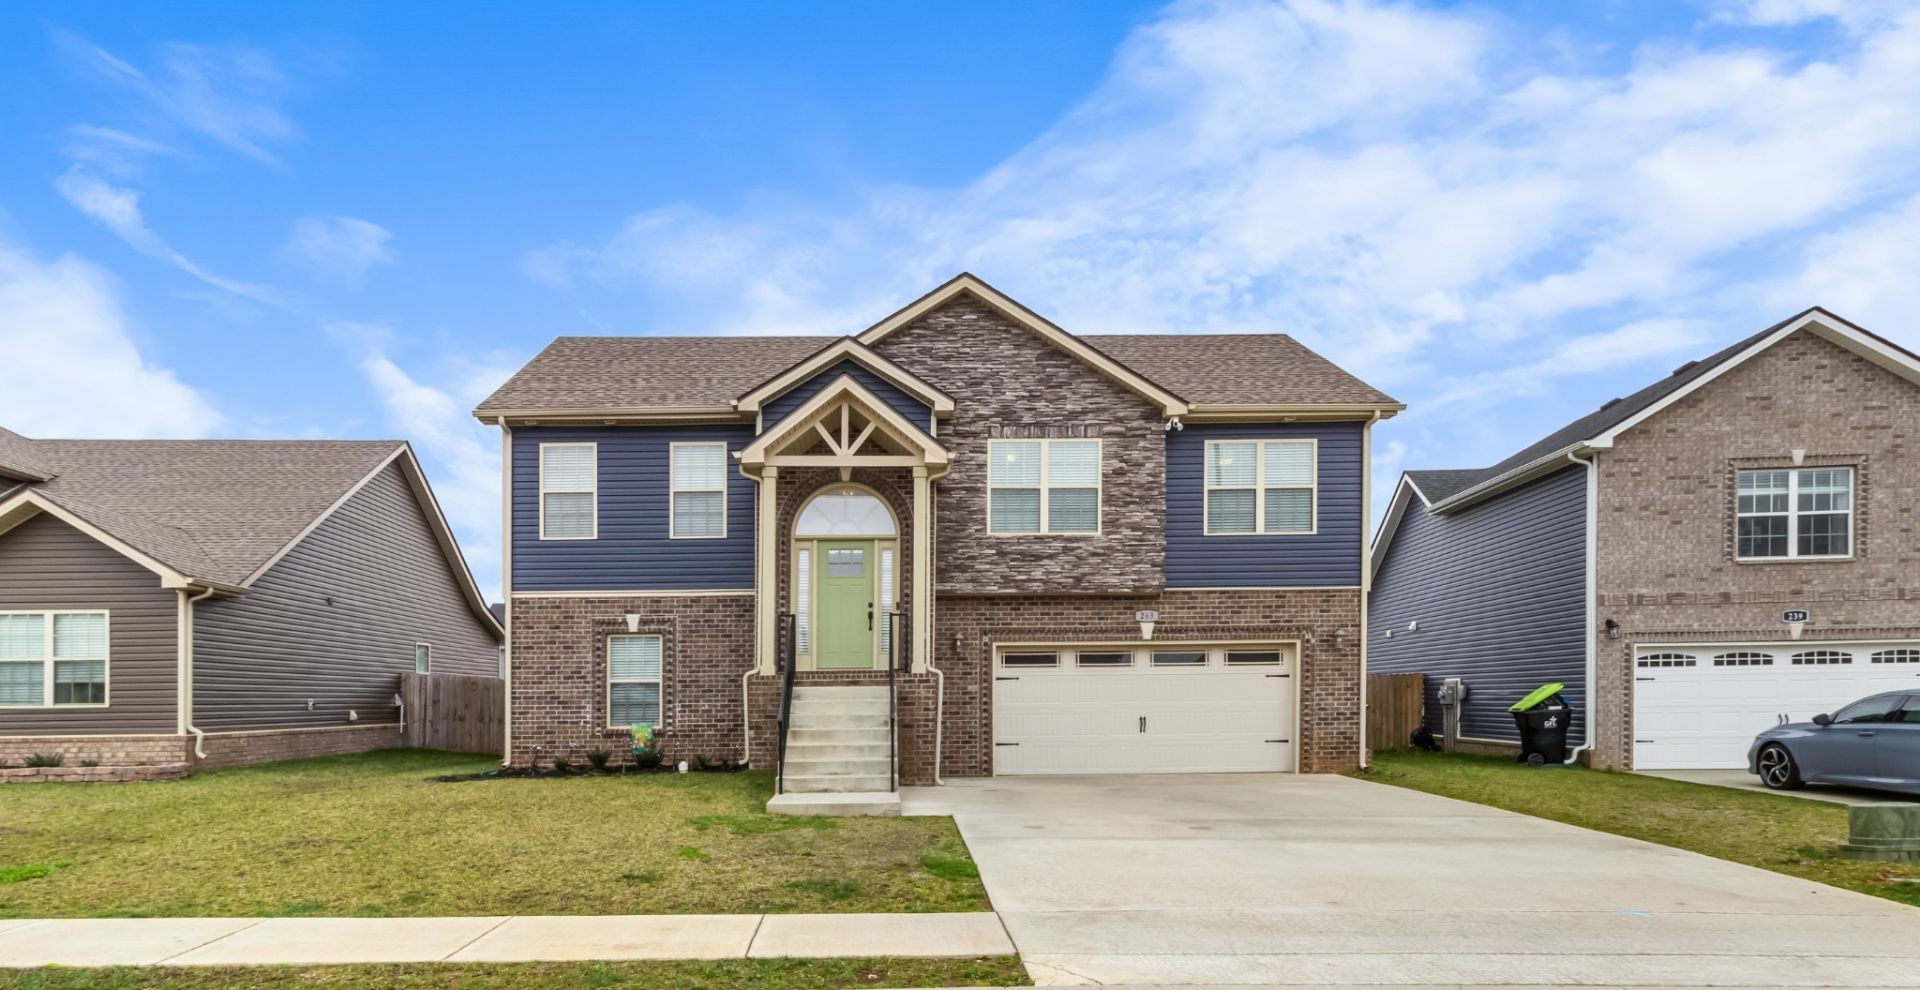
WELCOME HOMEð?? ð??? This stunning home has been well-maintained and looks brand new. The neighborhood boasts of concrete sidewalks and underground utilities. Located close to shopping, dining, schools and entertainment. It takes less than 7 mins to get to I-24 and just 12 mins to reach the military base (Fort Cambell).With ceiling fans in every room, this home is the perfect place to finish the Summer. Relax on your covered patio and enjoy a large, fenced backyard.The exterior color scheme goes perfectly with any seasonal decorations. There is extra storage an office space in the basement. The primary shower has gorgeous tilework installed from floor to ceiling. The garage comfortably fits two SUVs, storage shelving and more.
Property Features
Property Type: Residential - Single Family
Basement: Finished
Basement: Yes
Cooling: Ceiling Fan(s), Central Air
Fireplaces: 1
Garage: 2 car attached
Heating: Central, Electric
Home Style: Split Level
Lot Size: 0.18 Acres
Stories: 2.0
Taxes: $2,663
Year Built: 2022
Feature Descriptions
Appliances: Electric Oven, Oven, Electric Range, Dishwasher, Microwave, Stainless Steel Appliance(s)
Days on Site: 1
Exterior: Brick, Stone, Vinyl Siding
Fencing: Back Yard
Fireplace: Gas
Flooring: Carpet, Wood, Luxury Vinyl, Tile
HOA Fee: 37/ Monthly
Laundry: Washer Hookup
Parcel#: 063018N D 00800 00002018N
Parking: Garage Faces Front
Parking Notes: Garage Faces Front
Patio/Porch: Patio, Covered
Sewer: Public Sewer
Utilities: Electricity Available, Water Available
Water: Public
Room Sizes
Recreation Room: 20x14
Living Room: 16x14
Local Schools
High School: Northeast High School
Middle School: Northeast Middle
Elementary School: Pisgah Elementary
Listed By / Shown By
Listed By
Agency Name: Emerald Realty and Investments LLC
Agency Phone: 9314364121
Shown By
Agency Title: ExCEL Real Estate & Development Co.
Agency Phone: 615-256-6566

Estimate Your Payment
Estimated Payment
$ 1,140.71 per month $812.33 Principal & Interest $221.92 Property Tax $106.46 Homeowner's Insurance
243 Dugger Dr | MLS# 3311688
This single family home located at 243 Dugger Dr , Clarksville, TN 37042 is currently listed for sale with an asking price of $365,000. This property was built in 2022 and has 4 bedrooms and 3 full baths with 2105 sq. ft. Dugger Dr is located in the Cedar Springs subdivision. Search Cedar Springs real estate on www.excelredtn.com today.