
BEDS4
BATHS2 full 1 partial
SQUARE FEET2,219
MLS#3309464
STATUSActive
PROPERTY TYPEResidential - Single Family
SUBDIVISIONAnderson Place
Property Description
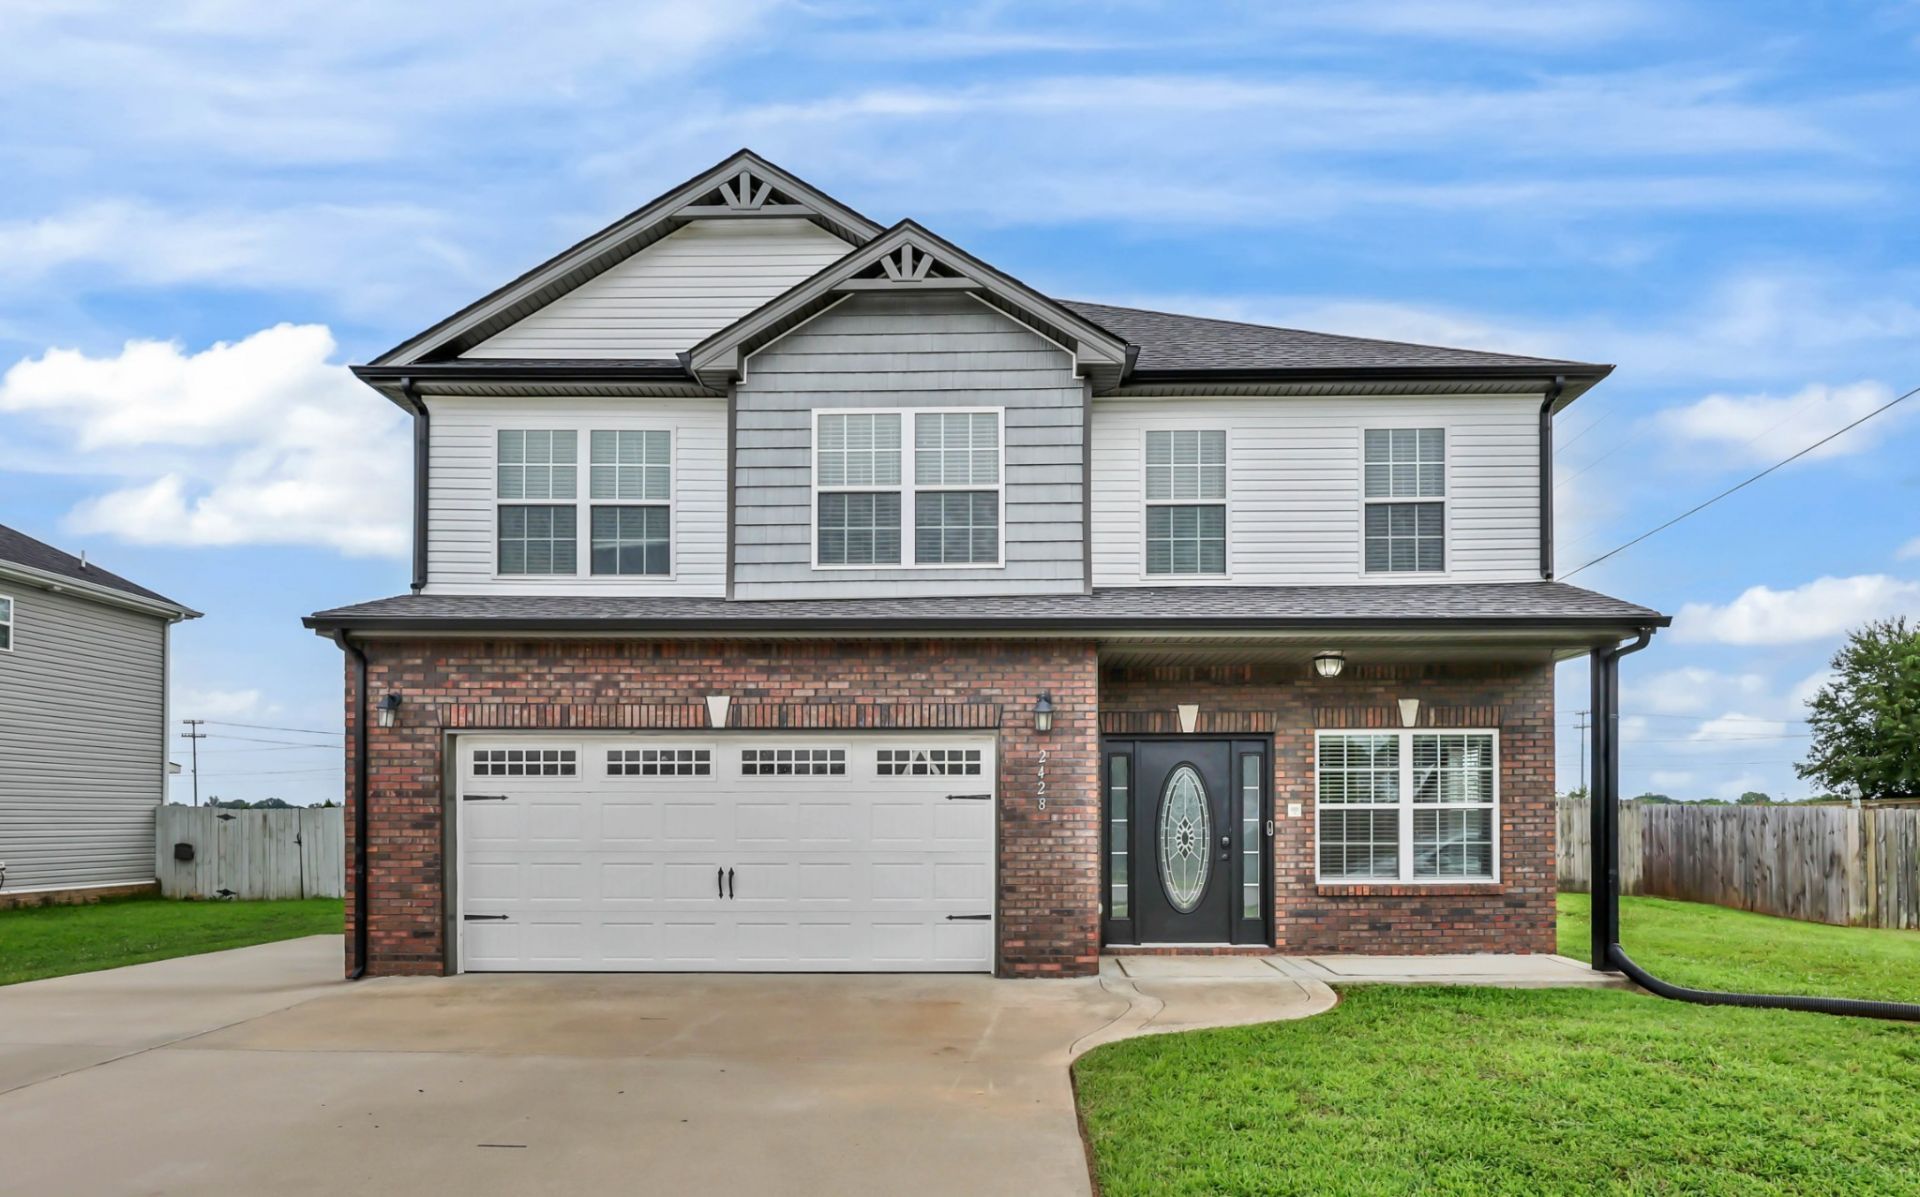
Welcome to this beautifully renovated 4-bedroom, 2.5-bath home that offers the look and feel of new construction with modern finishes and thoughtful upgrades throughout. The versatile main-level bedroom is perfect for guests, a home office, or flex space. The open-concept floor plan is ideal for entertaining, featuring a cozy gas fireplace, spacious living areas, and seamless flow into the kitchen and dining space. Upstairs, you'll find a generous bonus living area complete with a custom accent wall, creating the perfect entertainment or media room. The conveniently located second-floor laundry includes the washer and dryer. Step outside to your own private backyard retreat featuring a fully fenced privacy yard, a temperature-controlled in-ground pool, and a covered patio-perfect for relaxing or hosting family and friends. Enjoy your favorite music throughout the home with the built-in whole-home speaker system. As an added bonus, eligible VA buyers may have the opportunity to assume the seller's low 2.5% VA interest rate, offering significant potential savings. Conveniently located near shopping, dining, and major commuter routes, this move-in-ready home combines luxury, comfort, and exceptional value.
Property Features
Property Type: Residential - Single Family
Basement: None
Cooling: Central Air
Fireplaces: 1
Garage: 2 car attached
Heating: Central
Lot Size: 0.27 Acres
Stories: 2.0
Taxes: $2,569
Year Built: 2017
Amenities
Open Floorplan
Feature Descriptions
Appliances: Electric Oven, Electric Range, Dishwasher, Microwave, Refrigerator, Stainless Steel Appliance(s)
Days on Site: 1
Exterior: Brick, Vinyl Siding
Fencing: Back Yard
Fireplace: Gas
Flooring: Luxury Vinyl, Tile
Lot: Level
Lot Dimensions: 81
Parcel#: 063007M B 02000 00002007M
Parking: Attached, Driveway
Parking Notes: Attached, Driveway
Patio/Porch: Patio, Covered
Pool: In Ground
Sewer: Public Sewer
Swimming Pool: Yes
Topography: Level
Utilities: Water Available
Water: Public
Room Sizes
Bedroom 1: 16x13
Bedroom 2: 11x12
Bedroom 3: 16x10
Bedroom 4: 14x10
Kitchen: 24x13
Living Room: 23x14
Local Schools
High School: West Creek High
Middle School: West Creek Middle
Elementary School: Freedom Elementary
Listed By / Shown By
Listed By
Agency Name: RENCO Realty
Agency Phone: 9315381800
Shown By
Agency Title: ExCEL Real Estate & Development Co.
Agency Phone: 615-256-6566

Estimate Your Payment
Estimated Payment
$ 1,246.15 per month $912.48 Principal & Interest $214.08 Property Tax $119.58 Homeowner's Insurance
2428 Andersonville Dr | MLS# 3309464
This single family home located at 2428 Andersonville Dr, Clarksville, TN 37042 is currently listed for sale with an asking price of $410,000. This property was built in 2017 and has 4 bedrooms and 2 full and 1 partial baths with 2219 sq. ft. Andersonville Dr is located in the Anderson Place subdivision. Search Anderson Place real estate on www.excelredtn.com today.