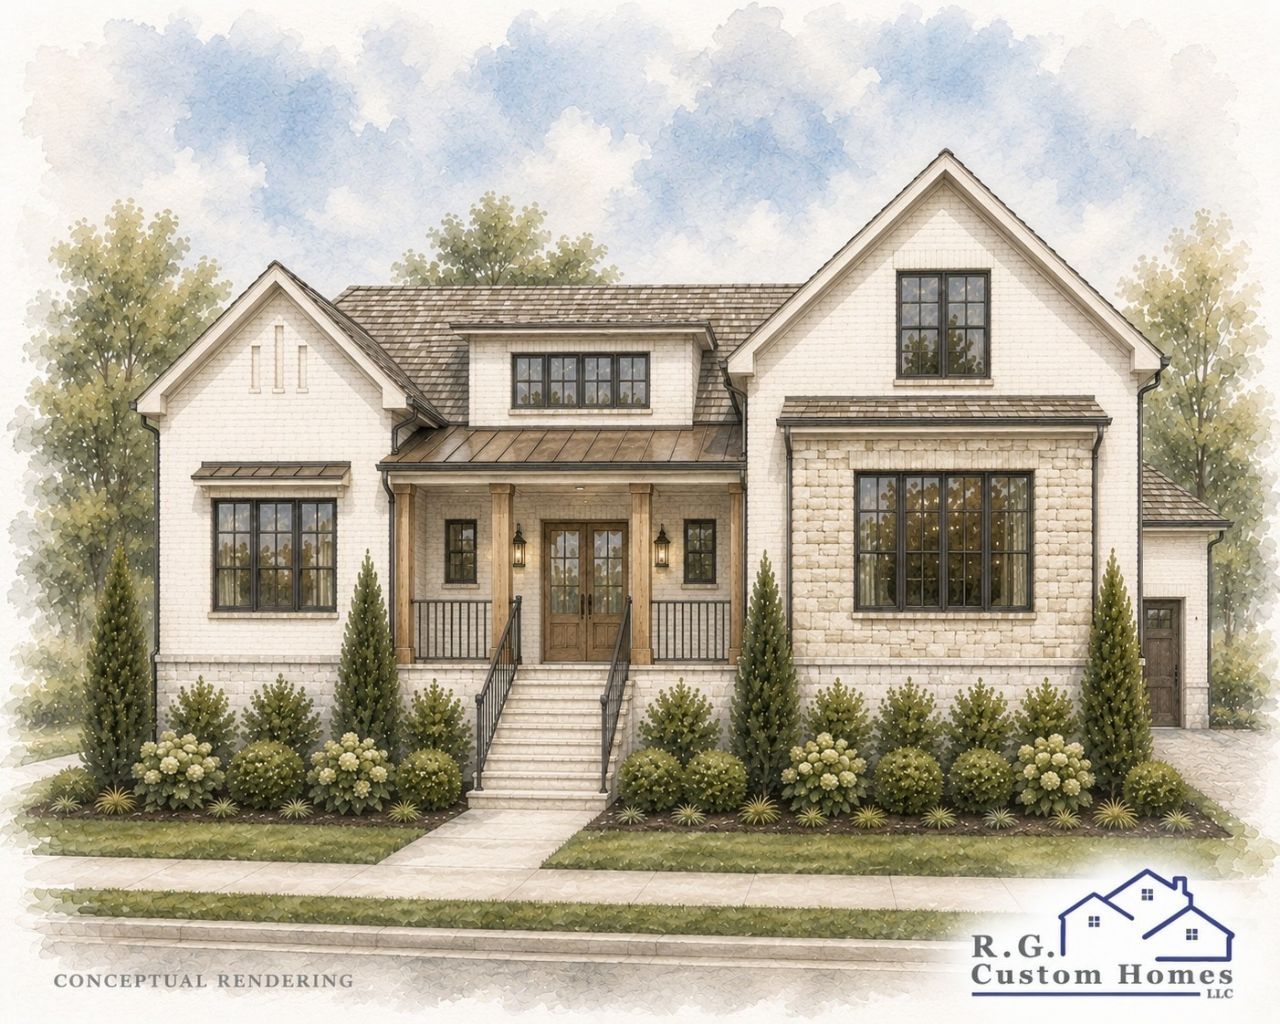

BEDS5
BATHS4 full 1 partial
SQUARE FEET3,490
MLS#3541991
STATUSUnder Contract - Showing
PROPERTY TYPEResidential - Single Family
SUBDIVISIONWhistle Stop Farms
Property Description
Discover refined new construction in sought-after Whistle Stop Farms. 2416 Union Station Dr | Lot 115 offers approximately 3,490 sq ft with 5 bedrooms, 4.5 baths and a thoughtfully designed floor plan featuring two bedrooms on the main level. Light-filled, open-concept living spaces create an inviting setting for both everyday living and entertaining. The beautifully appointed kitchen flows seamlessly into the dining and main living areas, combining timeless design with the finishes today's buyers are looking for. The spacious main-level primary suite offers a private retreat, while an additional main-level bedroom provides valuable flexibility for guests, a home office or additional living space. Upstairs, generously sized bedrooms and a versatile bonus room provide even more room for work, recreation, hobbies or hosting. Thoughtful design, abundant natural light, flexible living spaces and quality new-construction finishes come together in a home designed for today's lifestyle. Located in desirable Whistle Stop Farms in Thompson's Station with convenient access to Franklin, shopping, dining, recreation and major commuter routes. Zoned for highly regarded Williamson County Schools.
Property Features
Property Type: Residential - Single Family
Basement: Crawl Space
Cooling: Central Air
Garage: 3
Heating: Central
Lot Size: 0.38 Acres
Roof Type: Asphalt
Stories: 2.0
Taxes: $5,000
Year Built: 2026
Feature Descriptions
Appliances: Gas Range, Dishwasher, Disposal, Microwave, Refrigerator, Stainless Steel Appliance(s)
Association Amenities: Clubhouse, Pool, Sidewalks
Days on Site: 56
Exterior: Hardboard Siding, Brick, Stone
Fireplace: Family Room, Gas
Flooring: Carpet, Wood, Tile
HOA Fee: 100/ Monthly
Laundry: Electric Dryer Hookup, Washer Hookup
Other Equipment: Irrigation System
Parking: Garage Door Opener, Garage Faces Side
Parking Notes: Garage Door Opener, Garage Faces Side
Patio/Porch: Porch, Covered
Sewer: Public Sewer
Utilities: Water Available
Water: Public
Local Schools
High School: Independence High School
Middle School: Heritage Middle
Elementary School: Heritage Elementary
Listed By / Shown By
Listed By
Agency Name: Franklin REALTORS, Inc.
Agency Phone: 6298992270
Shown By
Agency Title: ExCEL Real Estate & Development Co.
Agency Phone: 615-256-6566

Estimate Your Payment
Estimated Payment
$ 4,418.82 per month $3,538.43 Principal & Interest $416.67 Property Tax $463.72 Homeowner's Insurance
2416 Union Station Dr | MLS# 3541991
This single family home located at 2416 Union Station Dr, Thompsons Station, TN 37179 is currently listed for sale with an asking price of $1,589,900. This property was built in 2026 and has 5 bedrooms and 4 full and 1 partial baths with 3490 sq. ft. Union Station Dr is located in the Whistle Stop Farms subdivision. Search Whistle Stop Farms real estate on www.excelredtn.com today.