
BEDS1
BATHS1 full
SQUARE FEET888
MLS#3316056
STATUSActive
PROPERTY TYPERental - Condominium
SUBDIVISIONEighth South Mixed-Use
Property Description
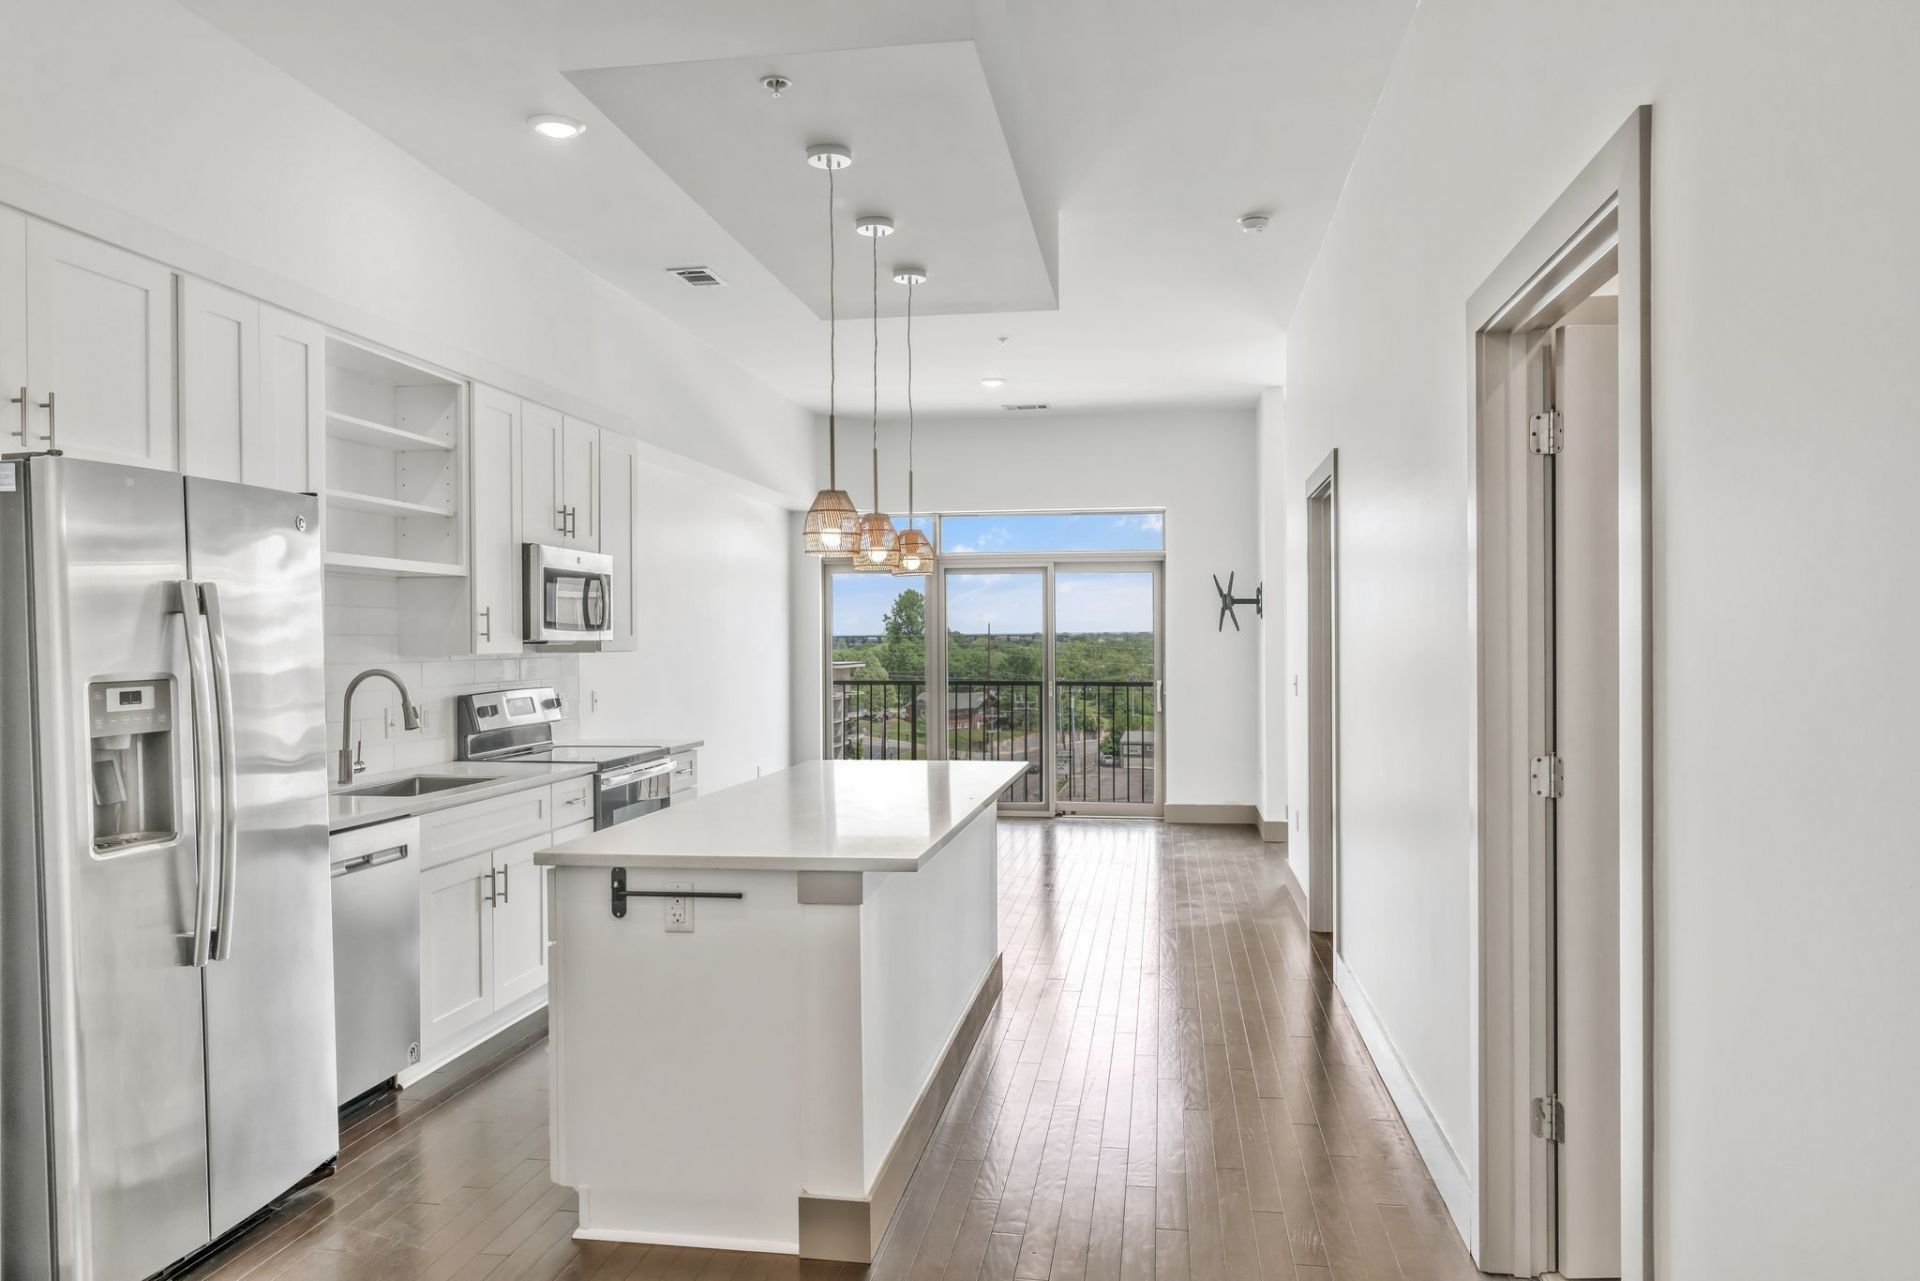
This top-floor condo is the one you've been waiting for now at a GREAT PRICE!- offering sweeping panoramic views with no upstairs neighbors, so you can enjoy the peace and privacy you deserve. It's a rare find in the heart of the action, with unbeatable walkability to all the trendy spots in 8 South and 12 South, including Sevier Park, Geodis Park, and local shops, restaurants, and groceries. Not to mention, it's just a stone's throw from Belmont and Vanderbilt! Inside, the bright, desirable floor plan features sleek white kitchen and bathroom cabinetry, complemented by stunning white quartz countertops. Look out onto your Juliet balcony and catch the fireworks - this view is yours to own. The primary closet is a dream, built out with customizable shelves, pull-out racks, and built-in drawers for ultimate organization. Plus, your furry friends will love the pet run with dog stations. Assigned parking and ample guest parking add to the convenience. With all these features and the prime location, and this OUTSTANDING PRICE, this one won't last much longer! Schedule your tour today before someone else calls it home!
Property Features
Property Type: Rental - Condominium
Basement: None
Cooling: Central Air
Heating: Central
Stories: 5.0
Year Built: 2017
Amenities
Ceiling Fan(s)
Entrance Foyer
Open Floorplan
Pantry
Walk-In Closet(s)
Feature Descriptions
Appliances: Built-In Electric Oven, Electric Oven, Cooktop, Dishwasher, Disposal, Dryer, Microwave, Refrigerator, Stainless Steel Appliance(s), Washer
Days on Site: 44
Exterior: Fiber Cement
Flooring: Wood, Tile
HOA Fee: 273/ Monthly
Laundry: Electric Dryer Hookup, Washer Hookup
Parcel#: 118021K50500CO
Parking: Assigned
Parking Notes: Assigned
Pets Allowed: Yes
Security: Fire Alarm, Fire Sprinkler System, Security System, Smoke Detector(s)
Sewer: Public Sewer
Utilities: Water Available
Water: Public
Local Schools
High School: Hillsboro Comp High School
Middle School: John Trotwood Moore Middle
Elementary School: Waverly-Belmont Elementary School
Listed By / Shown By
Listed By
Agency Name: Fridrich & Clark Realty
Agency Phone: 6153274800
Shown By
Agency Title: ExCEL Real Estate & Development Co.
Agency Phone: 615-256-6566

2407 8th Ave S, Unit 505 | MLS# 3316056
This property located at 2407 8th Ave S, Unit 505, Nashville, TN 37204 is currently listed for rent with an asking price of $2,200 / Monthly. Search Nashville real estate on www.excelredtn.com today.