
BEDS3
BATHS2 full 2 partial
SQUARE FEET3,510
MLS#3243841
STATUSActive
PROPERTY TYPERental - Single Family
SUBDIVISIONBelmont Land
Property Description
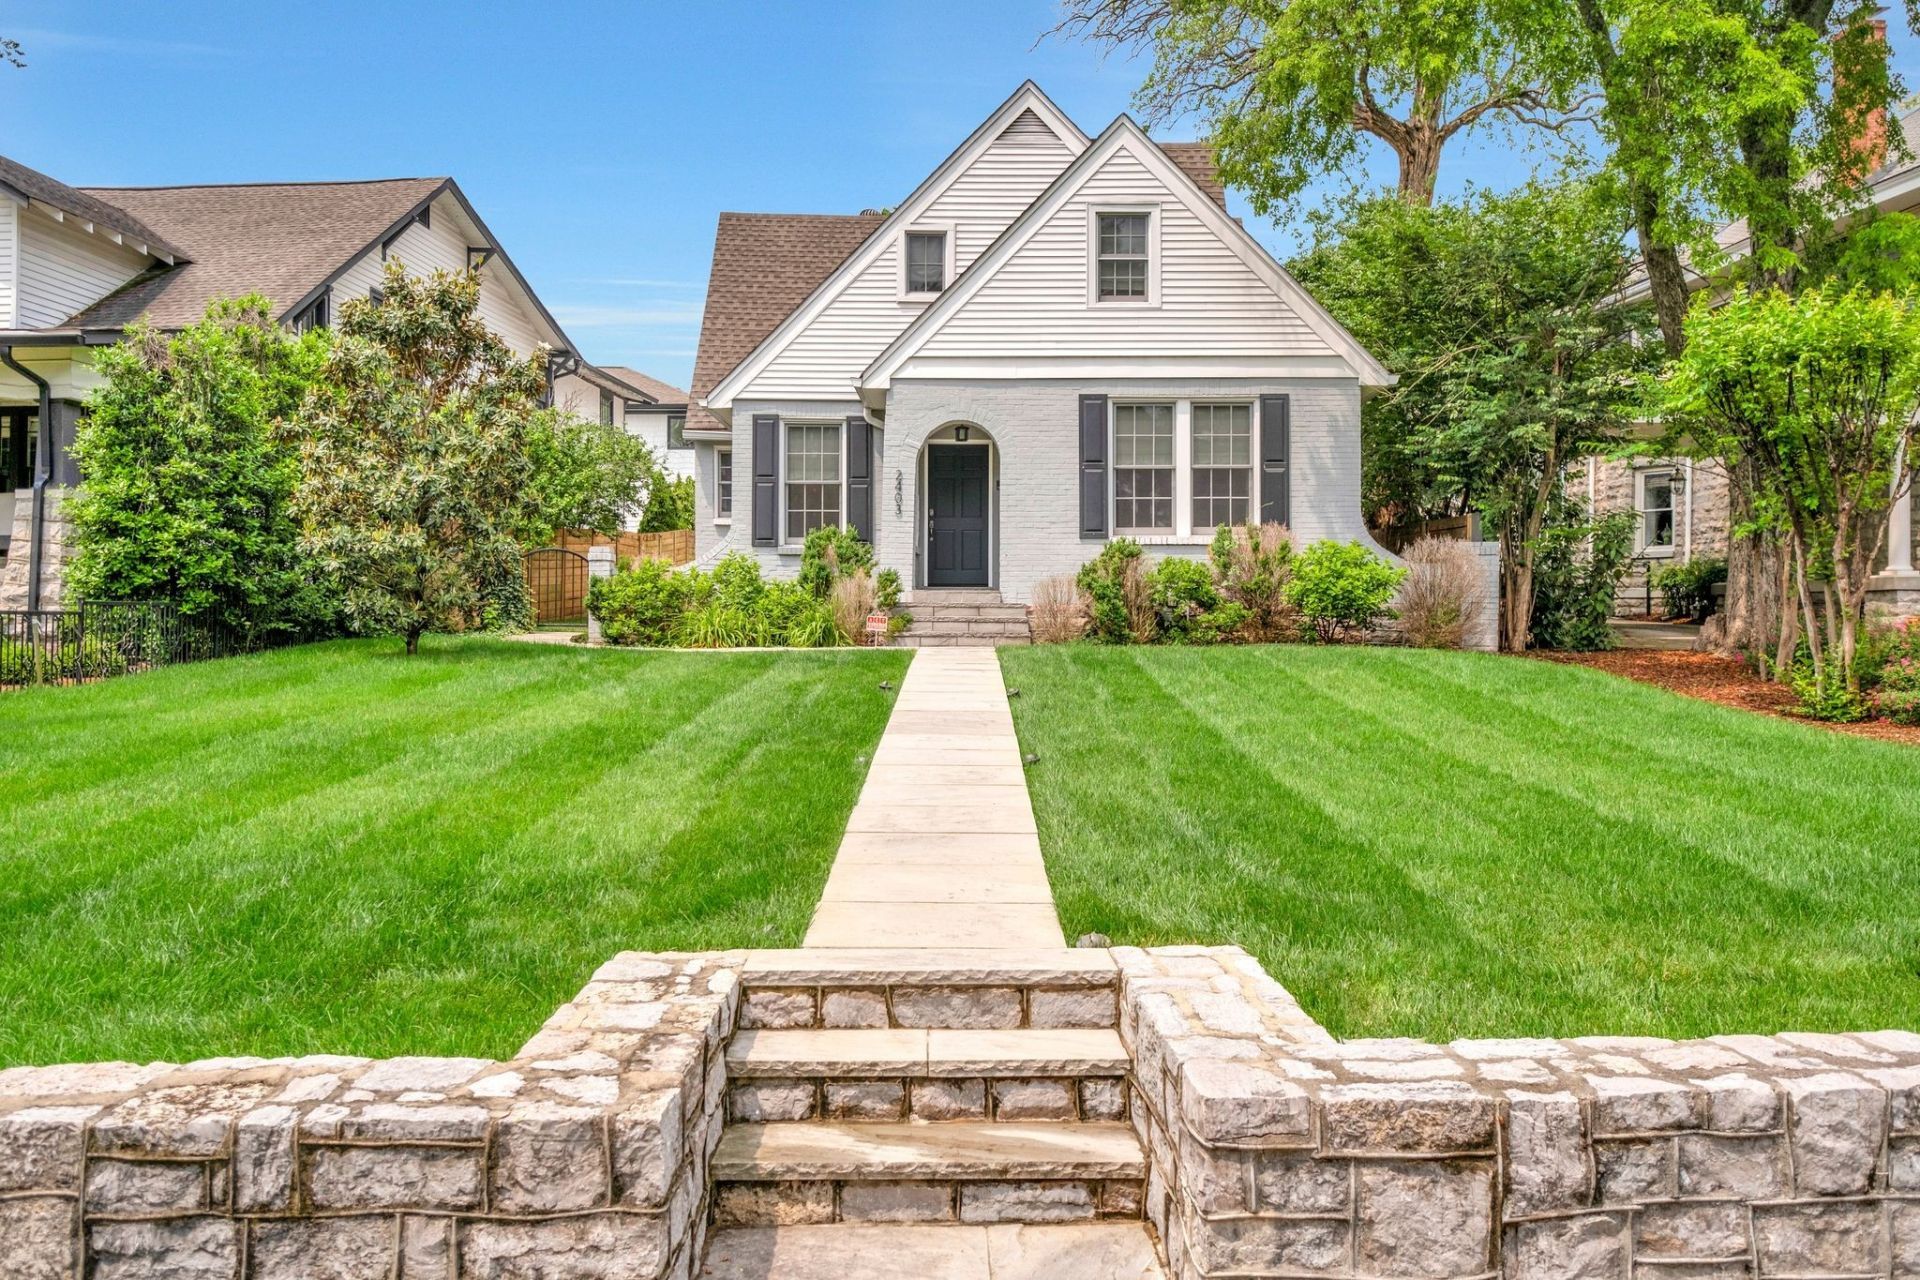
Remarkable Property! Two story totally equipped projection studio with a large office area above. Perfect for film & recording. The historic home has been completely renewed inside. Living room w/ fireplace, den and totally new kitchen with lux appliances. Master up with marble en suite bath. two additional bedrooms & bath up and utility area. All appliances provided & lawn care included. Move into this artistic property & begin creating. Available partially furnished. Pets negotiable.AVAILABLE July 30 th.
Property Features
Property Type: Rental - Single Family
Basement: Partial
Basement: Yes
Cooling: Central Air
Fireplaces: 1
Garage: 2
Heating: Central
Stories: 2.0
Year Built: 1920
Amenities
Ceiling Fan(s)
Entrance Foyer
Extra Closets
High Ceilings
Smart Camera(s)/Recording
Smart Light(s)
Smart Thermostat
Kitchen Island
Smart Camera(s)/Recording
Smart Irrigation
Smart Light(s)
Smart Lock(s)
Feature Descriptions
Accessibility: Smart Technology
Days on Site: 43
Exterior: Brick
Fencing: Back Yard
Fireplace: Gas, Living Room
Flooring: Wood, Marble, Tile
Laundry: Electric Dryer Hookup, Washer Hookup
Other Equipment: Irrigation System
Parcel#: 10416029400
Parking: Detached, Alley Access, On Street
Parking Notes: Detached, Alley Access, On Street
Pets Allowed: Call
Security: Carbon Monoxide Detector(s)
Sewer: Public Sewer
Utilities: Water Available
Water: Public
Room Sizes
Bedroom 1: 16x11
Bedroom 2: 10x10
Den: 12x10
Recreation Room: 29x29
Dining Room: 14x13
Kitchen: 16x11
Living Room: 21x13
Other Room: 29x12
Other Room 2: 10x10
Local Schools
High School: Hillsboro Comp High School
Middle School: John Trotwood Moore Middle
Elementary School: Waverly-Belmont Elementary School
Listed By / Shown By
Listed By
Agency Name: McNiel & Co. Real Estate
Agency Phone: 6157247670
Shown By
Agency Title: ExCEL Real Estate & Development Co.
Agency Phone: 615-256-6566

2403 Belmont Blvd | MLS# 3243841
This property located at 2403 Belmont Blvd, Nashville, TN 37212 is currently listed for rent with an asking price of $7,500 / Monthly. Search Nashville real estate on www.excelredtn.com today.