
BEDS4
BATHS2 full 1 partial
SQUARE FEET1,903
MLS#3285631
STATUSActive
PROPERTY TYPEResidential - Single Family
SUBDIVISIONLisenbee Fields
Property Description
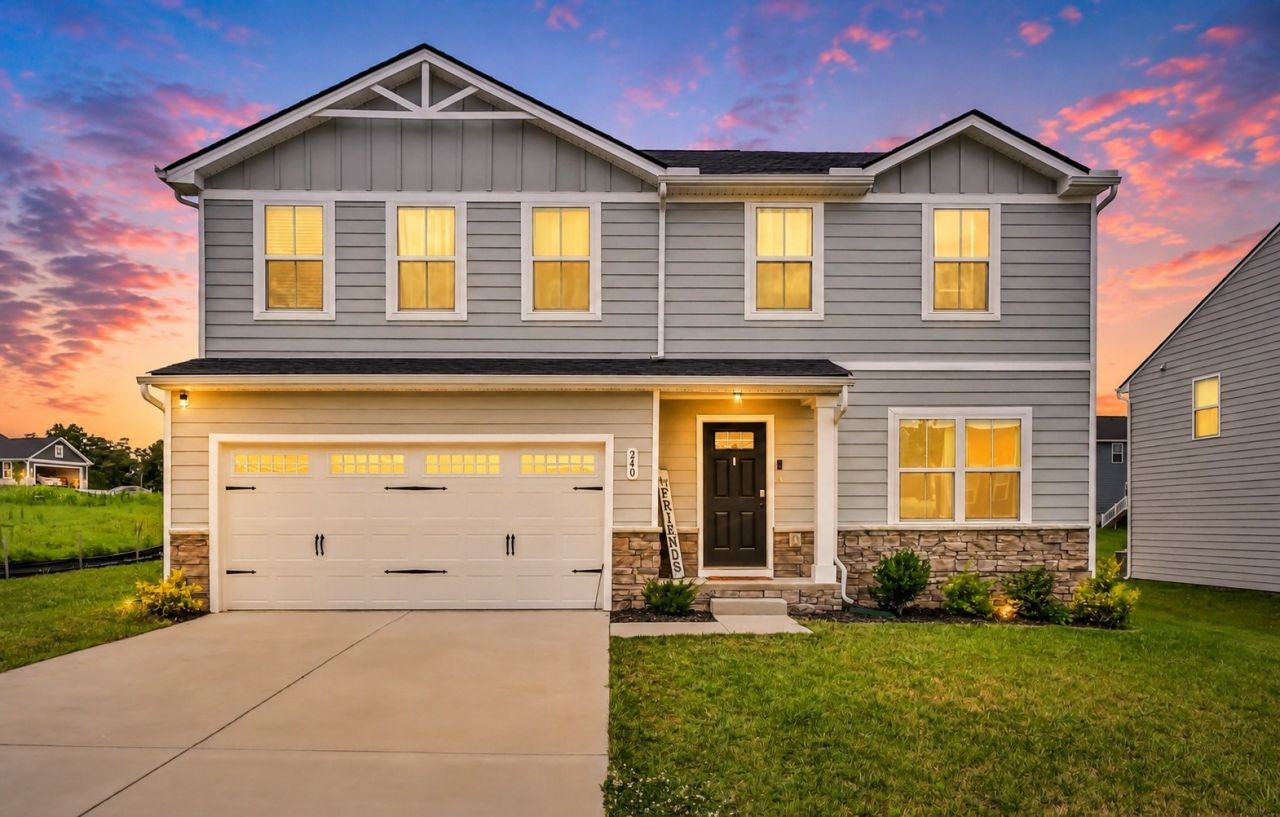
Community Pool & Park | Minutes from Gate 10 | Walk In Closets | Just Outside City Limits | Welcome to this beautiful 2024-built home in the desirable Lisenbee Fields community featuring 4 bedrooms, 2.5 bathrooms, and 1,903 square feet of thoughtfully designed living space. All bedrooms are conveniently located on the second floor, creating a functional layout with privacy for the primary suite and comfortable secondary bedrooms. The main level offers an open living and dining area perfect for everyday living and entertaining.Located in Lisenbee Fields, residents enjoy incredible neighborhood amenities including a playground, splash pad, fitness center, dog park, and private baseball field, creating a community designed for both recreation and convenience.
Property Features
Property Type: Residential - Single Family
Basement: None
Cooling: Ceiling Fan(s), Central Air, Electric
Garage: 2
Heating: Central, Electric
Stories: 2.0
Taxes: $1,723
Year Built: 2024
Amenities
Ceiling Fan(s)
Extra Closets
Open Floorplan
Pantry
Walk-In Closet(s)
Kitchen Island
Feature Descriptions
Appliances: Electric Oven, Dishwasher, Disposal, Microwave, Refrigerator, Stainless Steel Appliance(s)
Association Amenities: Dog Park, Fitness Center, Park, Playground
Days on Site: 13
Exterior: Hardboard Siding, Vinyl Siding
Flooring: Carpet, Laminate
HOA Fee: 50/ Monthly
Laundry: Electric Dryer Hookup, Washer Hookup
Lot: Level
Parcel#: 063053E B 02300 00008053L
Parking: Garage Faces Side
Parking Notes: Garage Faces Side
Sewer: Public Sewer
Topography: Level
Utilities: Electricity Available, Water Available
Water: Public
Room Sizes
Bedroom 1: 14x16
Bedroom 2: 11x10
Bedroom 3: 11x10
Bedroom 4: 11x11
Recreation Room: 7x10
Dining Room: 12x10
Kitchen: 12x11
Living Room: 16x16
Local Schools
High School: Northwest High School
Middle School: New Providence Middle
Elementary School: Liberty Elementary
Listed By / Shown By
Listed By
Agency Name: Epique Realty
Agency Phone: 8888933537
Shown By
Agency Title: ExCEL Real Estate & Development Co.
Agency Phone: 615-256-6566

Estimate Your Payment
Estimated Payment
$ 1,062.12 per month $812.11 Principal & Interest $143.58 Property Tax $106.43 Homeowner's Insurance
240 Shutout Dr | MLS# 3285631
This single family home located at 240 Shutout Dr, Clarksville, TN 37042 is currently listed for sale with an asking price of $364,900. This property was built in 2024 and has 4 bedrooms and 2 full and 1 partial baths with 1903 sq. ft. Shutout Dr is located in the Lisenbee Fields subdivision. Search Lisenbee Fields real estate on www.excelredtn.com today.