
BEDS2
BATHS1 full
SQUARE FEET800
MLS#3314273
STATUSActive
PROPERTY TYPEResidential - Single Family
SUBDIVISIONCampbell Heights
Property Description
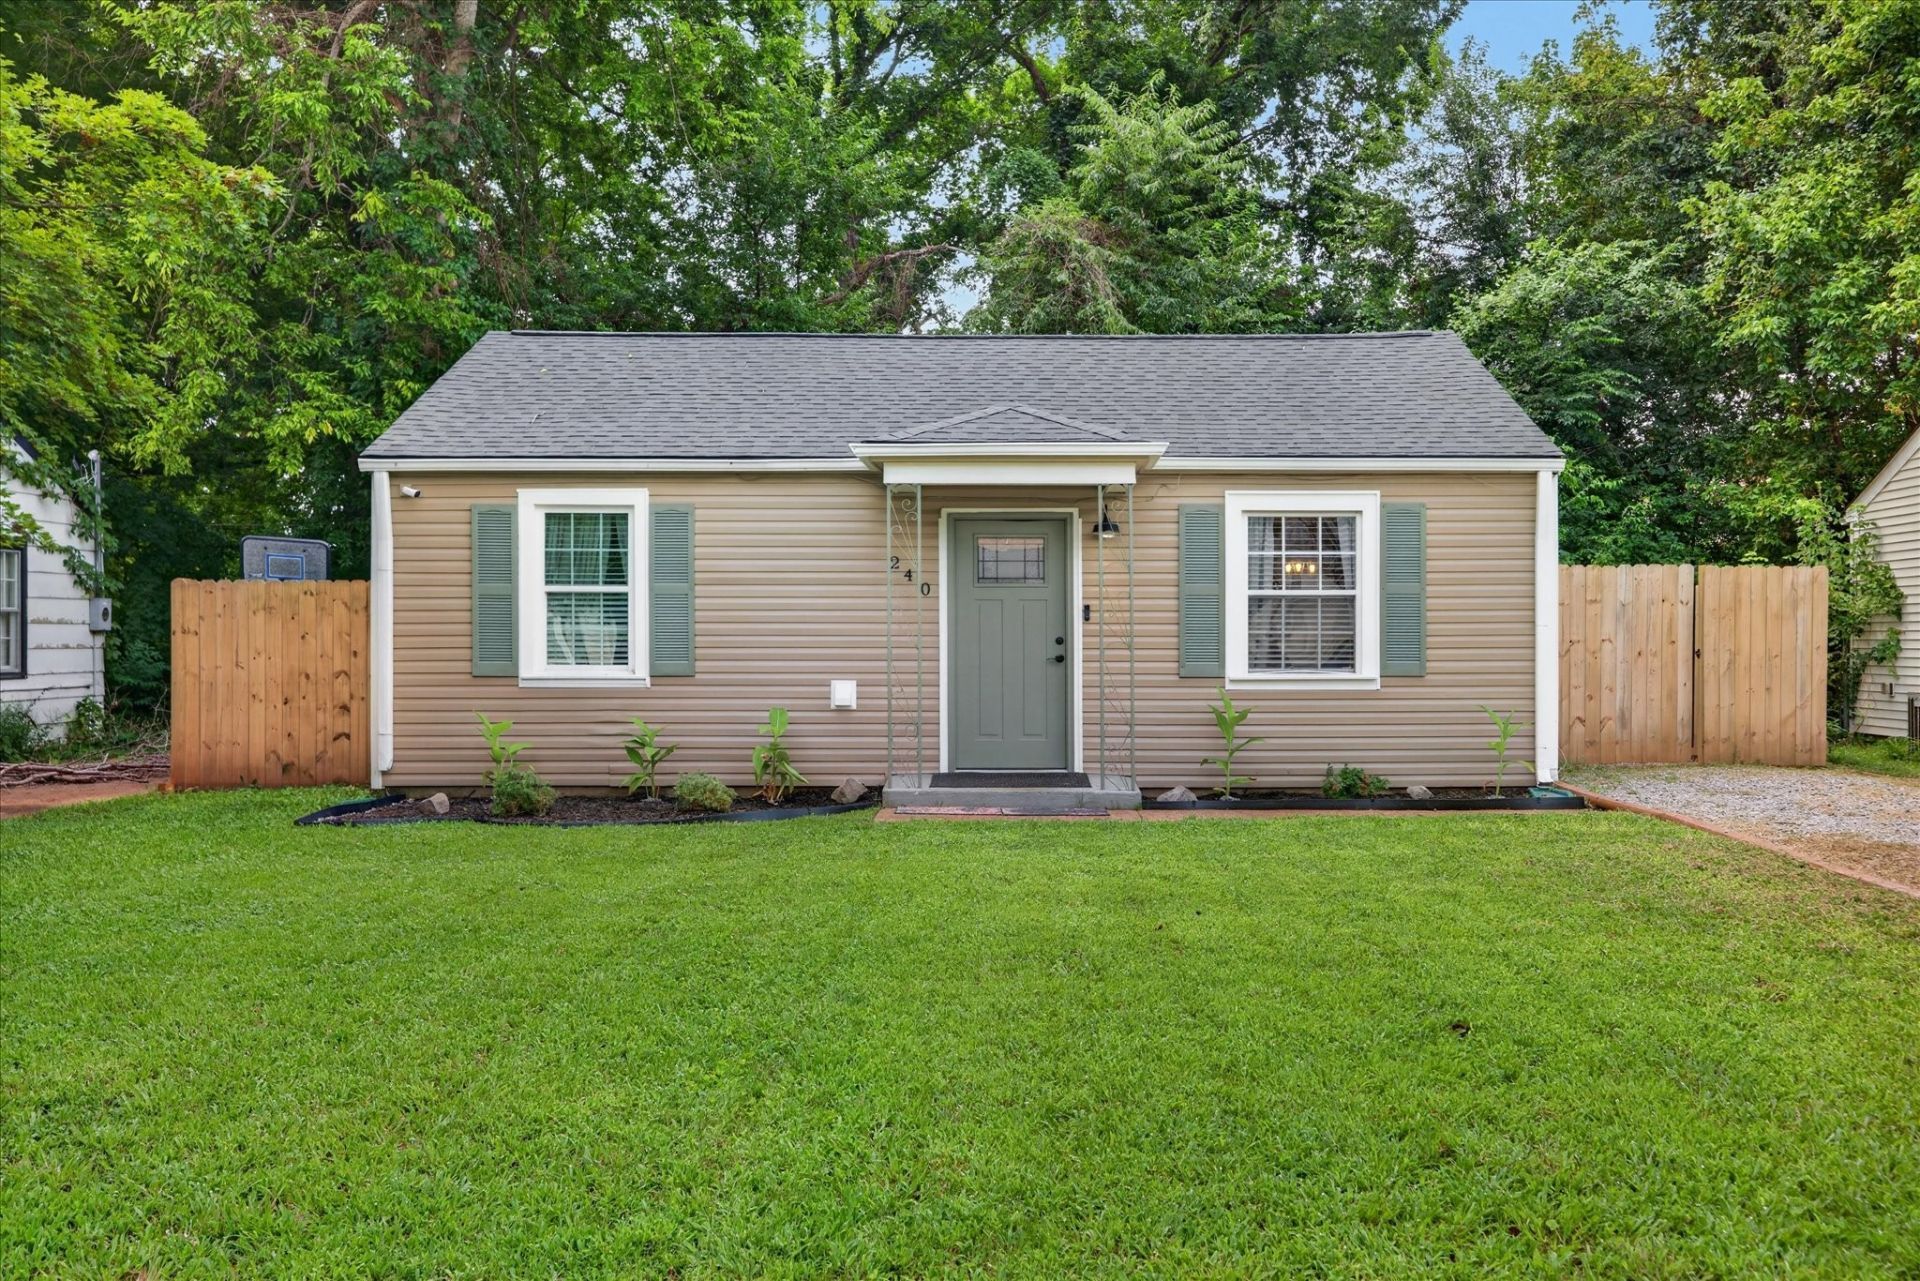
Welcome to this beautifully remodeled home where modern updates and thoughtful design shine throughout! The stunning kitchen has been completely renovated with new cabinetry, a stylish sink, butcher block countertops, a custom tile backsplash, and updated finishes that make it the heart of the home. New laminate flooring flows seamlessly throughout, complemented by fresh paint and contemporary light fixtures that create a bright, inviting atmosphere.The remodeled bathroom features new tile flooring, a beautifully tiled shower, and updated fixtures. Both bedrooms offer a charming barn door leading to the closet for a touch of modern character. Outside, you'll appreciate the new tan siding throughout, a new wooden privacy fence, and a backyard with no direct neighbors behind enhanced with pavers perfect for relaxing or entertaining.With countless additional upgrades throughout, this home truly must be seen to be fully appreciated. Schedule your private showing today and experience all the quality improvements and attention to detail for yourself!
Property Features
Property Type: Residential - Single Family
Basement: None
Cooling: Ceiling Fan(s), Central Air, Electric
Heating: Central, Electric
Lot Size: 0.14 Acres
Roof Type: Shingle
Stories: 1.0
Taxes: $1,087
Year Built: 1949
Amenities
Ceiling Fan(s)
Open Floorplan
Feature Descriptions
Appliances: Electric Oven, Electric Range, Dishwasher, Disposal, Microwave, Refrigerator
Exterior: Vinyl Siding
Fencing: Back Yard
Flooring: Laminate, Tile
Laundry: Electric Dryer Hookup, Washer Hookup
Parcel#: 063006P G 01400 00003006P
Parking: Driveway, Gravel
Parking Notes: Driveway, Gravel
Patio/Porch: Patio
Security: Smoke Detector(s)
Sewer: Public Sewer
Utilities: Electricity Available, Water Available
Water: Public
Room Sizes
Bedroom 1: 10x10
Living Room: 10x12
Local Schools
High School: West Creek High
Middle School: West Creek Middle
Elementary School: Freedom Elementary
Listed By / Shown By
Listed By
Agency Name: Benchmark Realty
Agency Phone: 9312816160
Shown By
Agency Title: ExCEL Real Estate & Development Co.
Agency Phone: 615-256-6566

Estimate Your Payment
Estimated Payment
$ 581.44 per month $433.99 Principal & Interest $90.58 Property Tax $56.88 Homeowner's Insurance
240 Burch Rd | MLS# 3314273
This single family home located at 240 Burch Rd, Clarksville, TN 37042 is currently listed for sale with an asking price of $195,000. This property was built in 1949 and has 2 bedrooms and 1 full baths with 800 sq. ft. Burch Rd is located in the Campbell Heights subdivision. Search Campbell Heights real estate on www.excelredtn.com today.