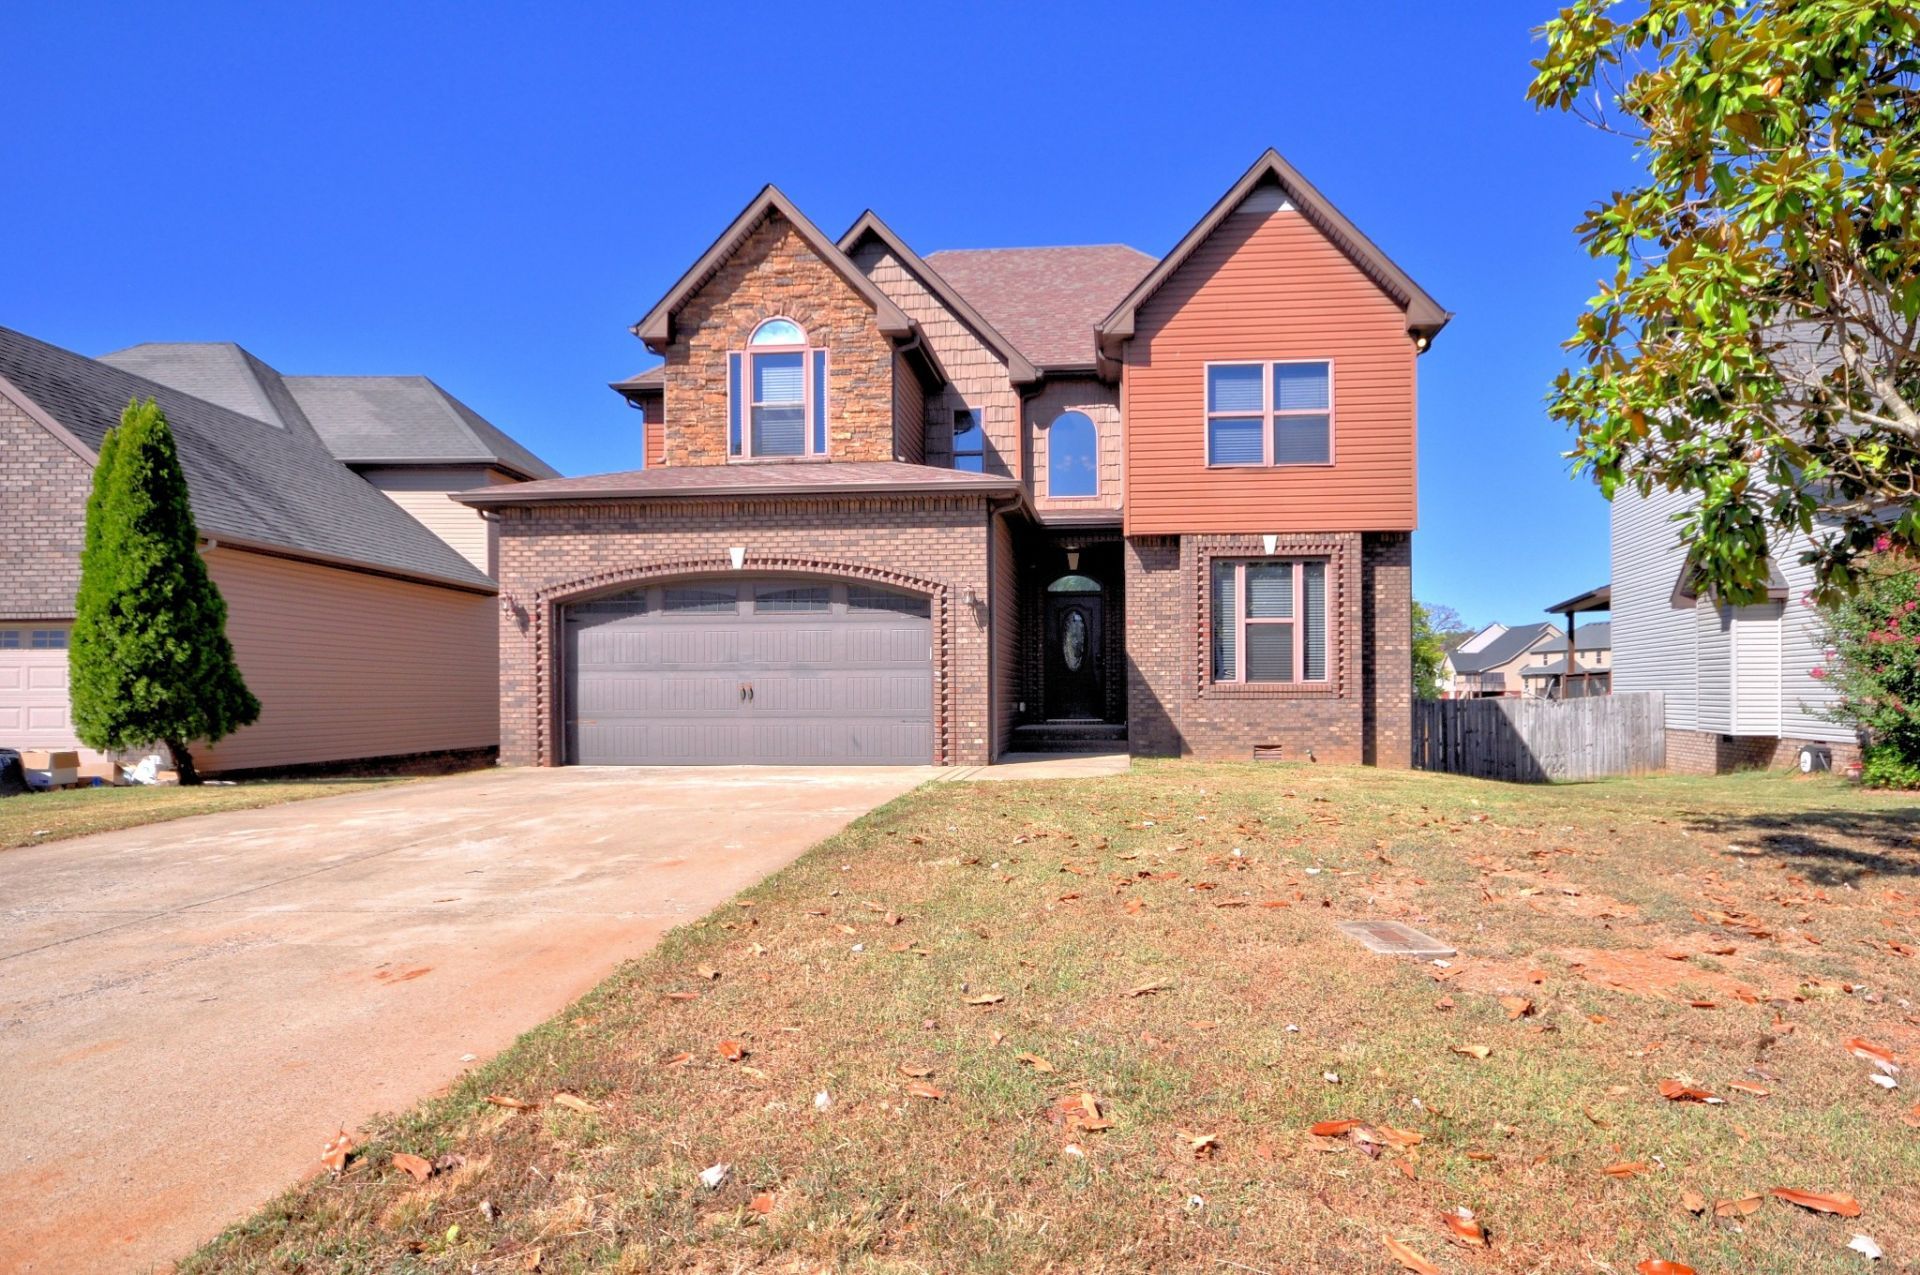

BEDS4
BATHS3 full 2 partial
SQUARE FEET2,918
MLS#3602285
STATUSUnder Contract - Not Showing
PROPERTY TYPEResidential - Single Family
SUBDIVISIONFranklin Meadows
Property Description
Welcome to Franklin Meadows sub division! This spacious 4 bedroom, 3/2 bath home offers an open floor plan, a gas fireplace, and gorgeous hardwood floors throughout the foyer and the formal dining room. Two primary suites. One downstairs with the other upstairs with a MASSIVE primary suite with full bath and walk in closet, tile in all wet areas, spacious lot with no direct backyard neighbors, fenced yard, covered deck. Rec room also has half bath & door and could be 5th bedroom! No HOA and under 5 miles to Fort Campbell this home is priced to sell quick.
Property Features
Property Type: Residential - Single Family
Basement: Crawl Space
Cooling: Central Air, Electric
Fireplaces: 1
Garage: 2 car attached
Heating: Central, Electric
Home Style: Contemporary
Lot Size: 0.64 Acres
Roof Type: Shingle
Stories: 2.0
Taxes: $3,031
Year Built: 2012
Amenities
Air Filter
Ceiling Fan(s)
Entrance Foyer
Open Floorplan
Pantry
Smart Thermostat
Walk-In Closet(s)
High Speed Internet
Feature Descriptions
Appliances: Built-In Electric Oven, Electric Oven, Built-In Electric Range, Electric Range, Dishwasher, Refrigerator
Days on Site: 31
Exterior: Brick, Vinyl Siding
Fencing: Privacy
Fireplace: Gas
Flooring: Carpet, Wood, Tile
Laundry: Electric Dryer Hookup, Washer Hookup
Lot Dimensions: 56
Other Equipment: Air Purifier, Satellite Dish
Parcel#: 063018A O 01500 00003018A
Parking: Garage Door Opener, Garage Faces Front
Parking Notes: Garage Door Opener, Garage Faces Front
Patio/Porch: Deck, Covered
Security: Smoke Detector(s)
Sewer: Public Sewer
Utilities: Electricity Available, Water Available, Cable Connected
Water: Public
Room Sizes
Bedroom 1: 13x16
Bedroom 2: 12x11
Bedroom 3: 12x14
Bedroom 4: 12x13
Recreation Room: 20x18
Kitchen: 12x12
Living Room: 18x16
Local Schools
High School: West Creek High
Middle School: West Creek Middle
Elementary School: Barkers Mill Elementary
Listed By / Shown By
Listed By
Agency Name: Busy Bee Realty & Property Management
Agency Phone: 9315521415
Shown By
Agency Title: ExCEL Real Estate & Development Co.
Agency Phone: 615-256-6566

Estimate Your Payment
Estimated Payment
$ 1,246.89 per month $879.10 Principal & Interest $252.58 Property Tax $115.21 Homeowner's Insurance
2398 Senseney Dr | MLS# 3602285
This single family home located at 2398 Senseney Dr, Clarksville, TN 37042 is currently listed for sale with an asking price of $395,000. This property was built in 2012 and has 4 bedrooms and 3 full and 2 partial baths with 2918 sq. ft. Senseney Dr is located in the Franklin Meadows subdivision. Search Franklin Meadows real estate on www.excelredtn.com today.