
BEDS3
BATHS3 full 1 partial
SQUARE FEET2,195
MLS#3298100
STATUSActive
PROPERTY TYPERental - Single Family
SUBDIVISIONSummit At Whitebridge
Property Description
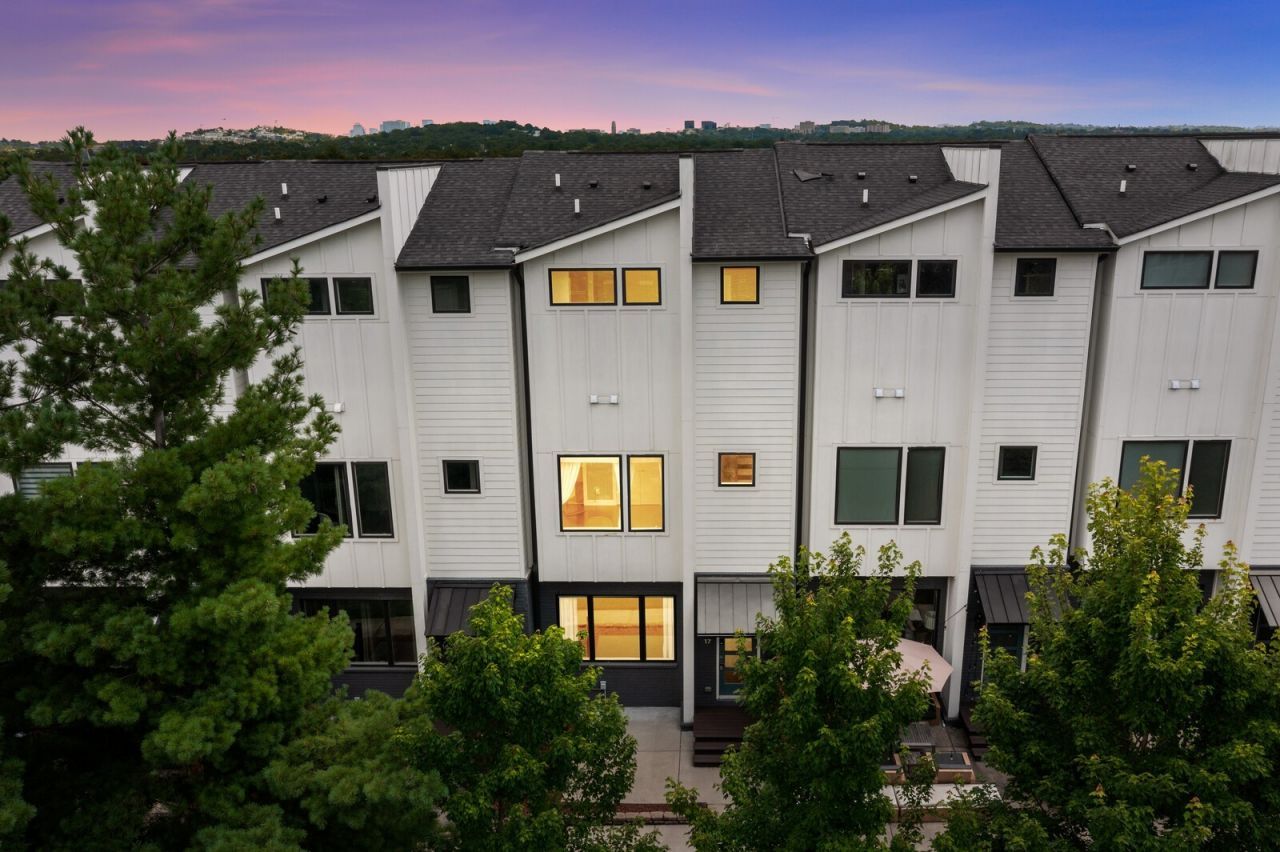
3 Person 3 Car maximum! 1 small pet possible under 40lbs and must be house trained. WoW! Excellent Location in West Nashville-Near Downtown! *MOVE-IN READY* LOW Maintenance- HOA covers exterior + lawncare + landscaping! Flexible floor plan w/ Great room-dining-kitchen open concept! This home boasts LVT floors, SS appliances, quartz counters, smart tech, on and on...Partial downtown views + West Nash hills from the ROOFTOP DECK + Private Patio! Primary BR on the top floor for total privacy! All bedrooms have private bath! ENTIRE interior just painted posh white! DEEP 2 Car Garage! Countless daily life conveniences, dining, and recreational activities all within a few miles, such as the Richland Park Greenway, grocery stores (Trader Joe's, Turnip Truck, Publix, Kroger, Aldi, Costco and more), The Avenue Nashville West, public library, farmers market, hospital, and more. Additionally, the property has privacy similar to a gated community with sole access to a dead end strictly for The Summit property!
Property Features
Property Type: Rental - Single Family
Basement: Crawl Space
Cooling: Central Air, Electric
Garage: 2 car attached
Heating: Central, Electric
Roof Type: Shingle
Stories: 3.0
Year Built: 2018
Amenities
Air Filter
Ceiling Fan(s)
Walk-In Closet(s)
High Speed Internet
Feature Descriptions
Appliances: Electric Oven, Electric Range, Dishwasher, Disposal, Microwave
Days on Site: 9
Exterior: Hardboard Siding, Brick
Flooring: Wood, Tile
HOA Fee: 0
Laundry: Electric Dryer Hookup, Washer Hookup
Other Equipment: Air Purifier
Parcel#: 103020S01700CO
Parking: Garage Faces Rear
Parking Notes: Garage Faces Rear
Patio/Porch: Deck, Patio
Pets Allowed: Yes
Security: Smoke Detector(s)
Sewer: Public Sewer
Utilities: Electricity Available, Water Available
Water: Public
Room Sizes
Bedroom 1: 14x14
Bedroom 2: 14x13
Bedroom 3: 11x11
Kitchen: 15x19
Living Room: 25x15
Local Schools
High School: James Lawson High School
Middle School: H. G. Hill Middle
Elementary School: Charlotte Park Elementary
Listed By / Shown By
Listed By
Agency Name: Berkshire Hathaway HomeServices Woodmont Realty
Agency Phone: 6152923552
Shown By
Agency Title: ExCEL Real Estate & Development Co.
Agency Phone: 615-256-6566

239 White Bridge Pike , Unit 17 | MLS# 3298100
This property located at 239 White Bridge Pike , Unit 17, Nashville, TN 37209 is currently listed for rent with an asking price of $3,150 / Monthly. Search Nashville real estate on www.excelredtn.com today.