
BEDS2
BATHS2 full
SQUARE FEET1,473
MLS#3220007
STATUSActive
PROPERTY TYPEResidential - Single Family
SUBDIVISIONDonelson Hills
Property Description
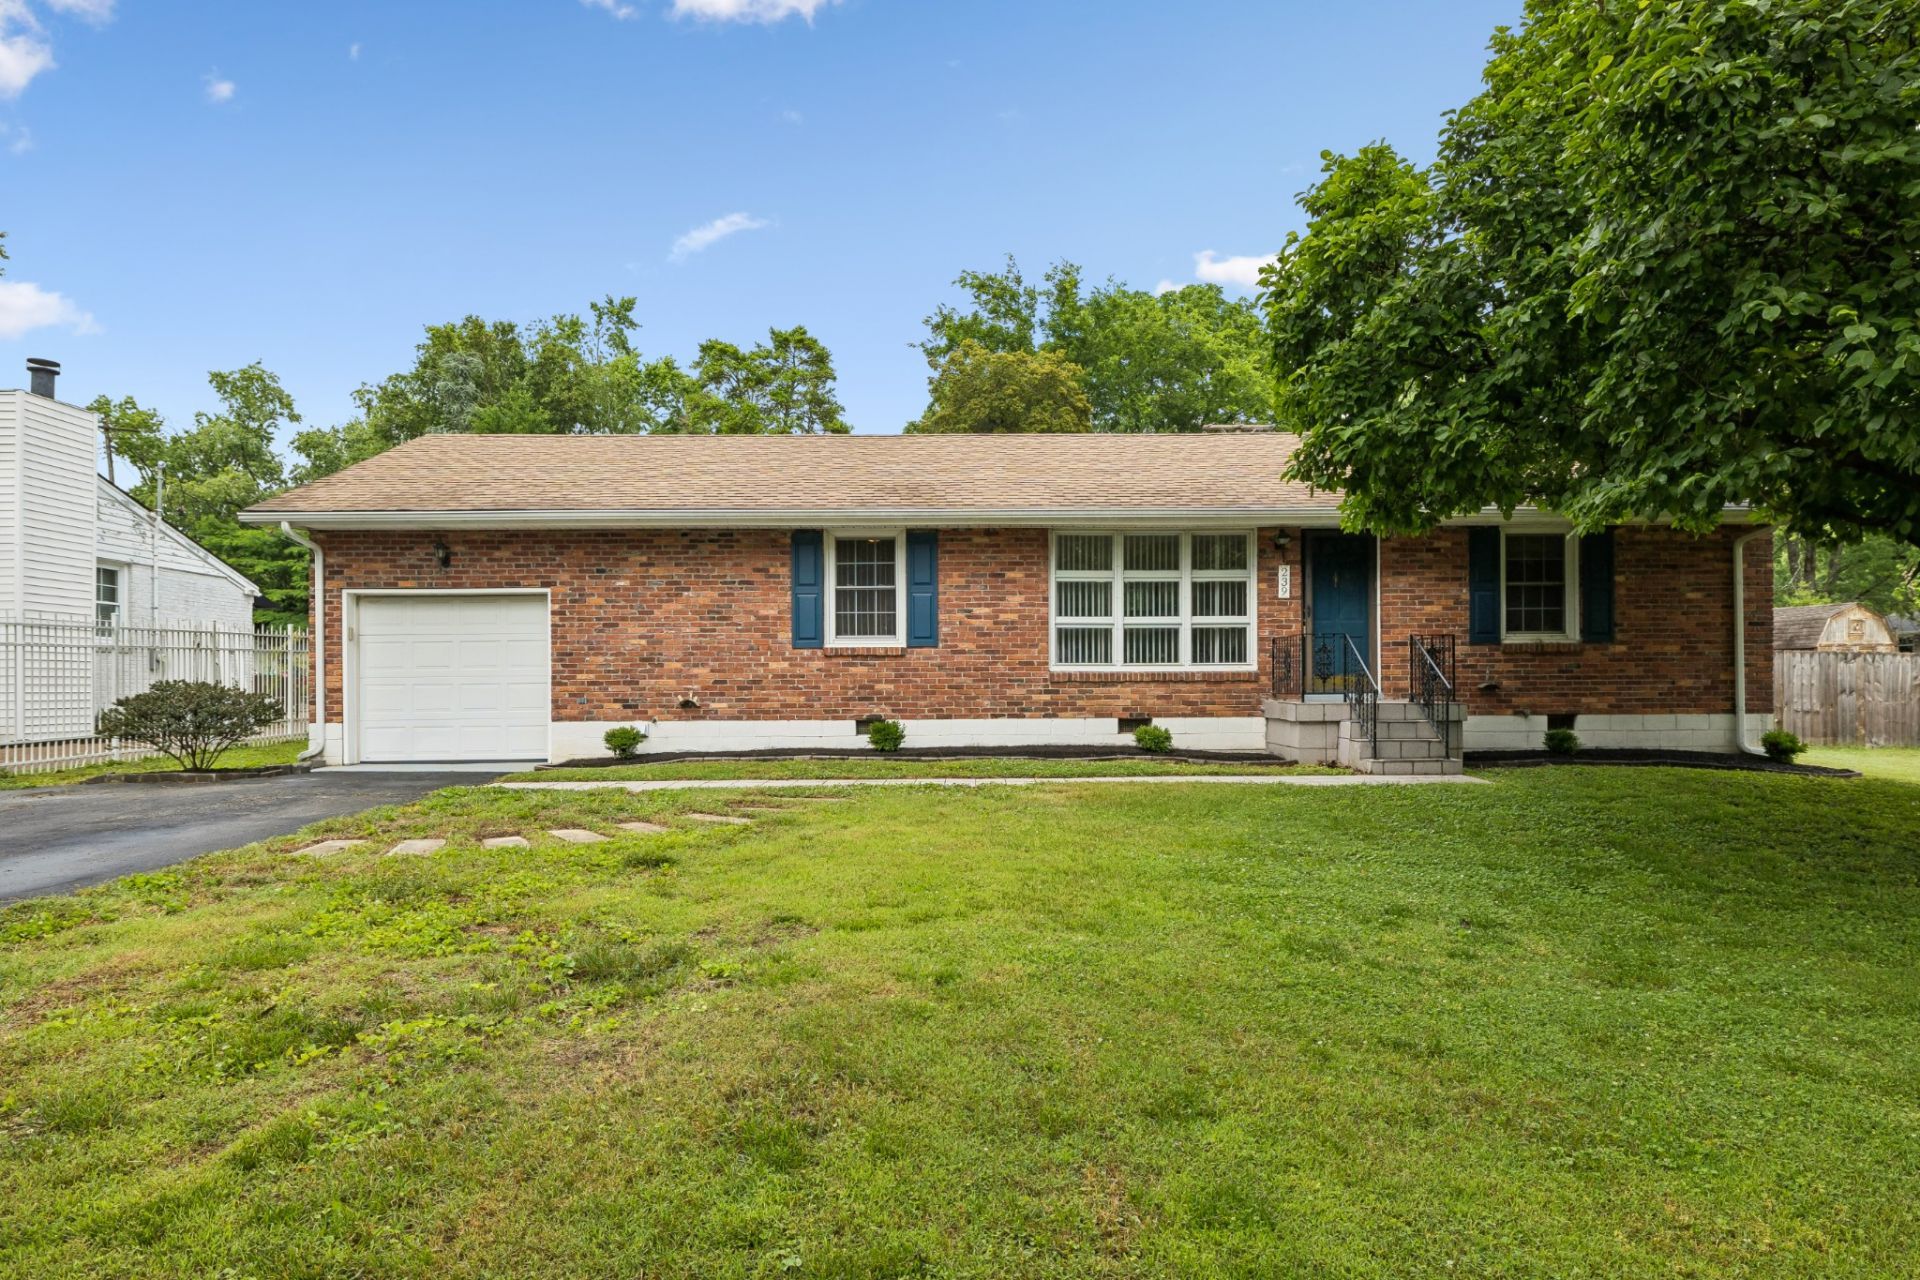
Welcome to 239 Donelson Hills Drive, an adorable ranch home on a large lot in the heart of Donelson, just minutes from downtown Nashville! This charming 2-bedroom, 2-bath home with a versatile dining room, bar room and heated and cooled sunroom and covered patio offers the perfect blend of classic character and everyday comfort. Nestled beneath mature shade trees, the inviting front yard sets the tone for the warmth you'll find inside. Step into a light-filled living room featuring beautiful original hardwood floors and a cozy, welcoming layout. The additional sunroom provides flexible space for a home office, playroom, or a third bedroom. A completely remodeled kitchen with stainless appliances and 2 updated baths give plenty of room and versatility. Enjoy the convenience of a one-car garage, a large back yard with shed, and a location that puts you just minutes from shopping, dining, the airport, and downtown Nashville. This sweet Donelson gem checks all the boxes!
Property Features
Property Type: Residential - Single Family
Basement: Crawl Space
Cooling: Central Air
Garage: 1 car attached
Heating: Furnace, Natural Gas
Home Style: Ranch
Lot Size: 0.34 Acres
Roof Type: Shingle
Stories: 1.0
Taxes: $2,339
Year Built: 1955
Amenities
Ceiling Fan(s)
Feature Descriptions
Appliances: Built-In Electric Oven, Built-In Electric Range, Dishwasher, Dryer, Microwave, Refrigerator, Stainless Steel Appliance(s), Washer
Days on Site: 68
Exterior: Brick
Flooring: Wood, Tile
Laundry: Electric Dryer Hookup, Washer Hookup
Lot: Level
Lot Dimensions: 75 X 202
Parcel#: 09502002100
Parking: Attached, Asphalt, Driveway
Parking Notes: Attached, Asphalt, Driveway
Patio/Porch: Patio, Covered, Screened
Sewer: Public Sewer
Topography: Level
Utilities: Natural Gas Available, Water Available
Water: Public
Local Schools
High School: McGavock Comp High School
Middle School: Two Rivers Middle
Elementary School: Pennington Elementary
Listed By / Shown By
Listed By
Agency Name: Benchmark Realty, LLC
Agency Phone: 6152888292
Shown By
Agency Title: ExCEL Real Estate & Development Co.
Agency Phone: 615-256-6566

Estimate Your Payment
Estimated Payment
$ 1,201.81 per month $890.23 Principal & Interest $194.92 Property Tax $116.67 Homeowner's Insurance
239 Donelson Hills Dr | MLS# 3220007
This single family home located at 239 Donelson Hills Dr, Nashville, TN 37214 is currently listed for sale with an asking price of $400,000. This property was built in 1955 and has 2 bedrooms and 2 full baths with 1473 sq. ft. Donelson Hills Dr is located in the Donelson Hills subdivision. Search Donelson Hills real estate on www.excelredtn.com today.