
BEDS2
BATHS1 full
SQUARE FEET857
MLS#3604114
STATUSActive
PROPERTY TYPEResidential - Single Family
SUBDIVISIONHutchins
Property Description
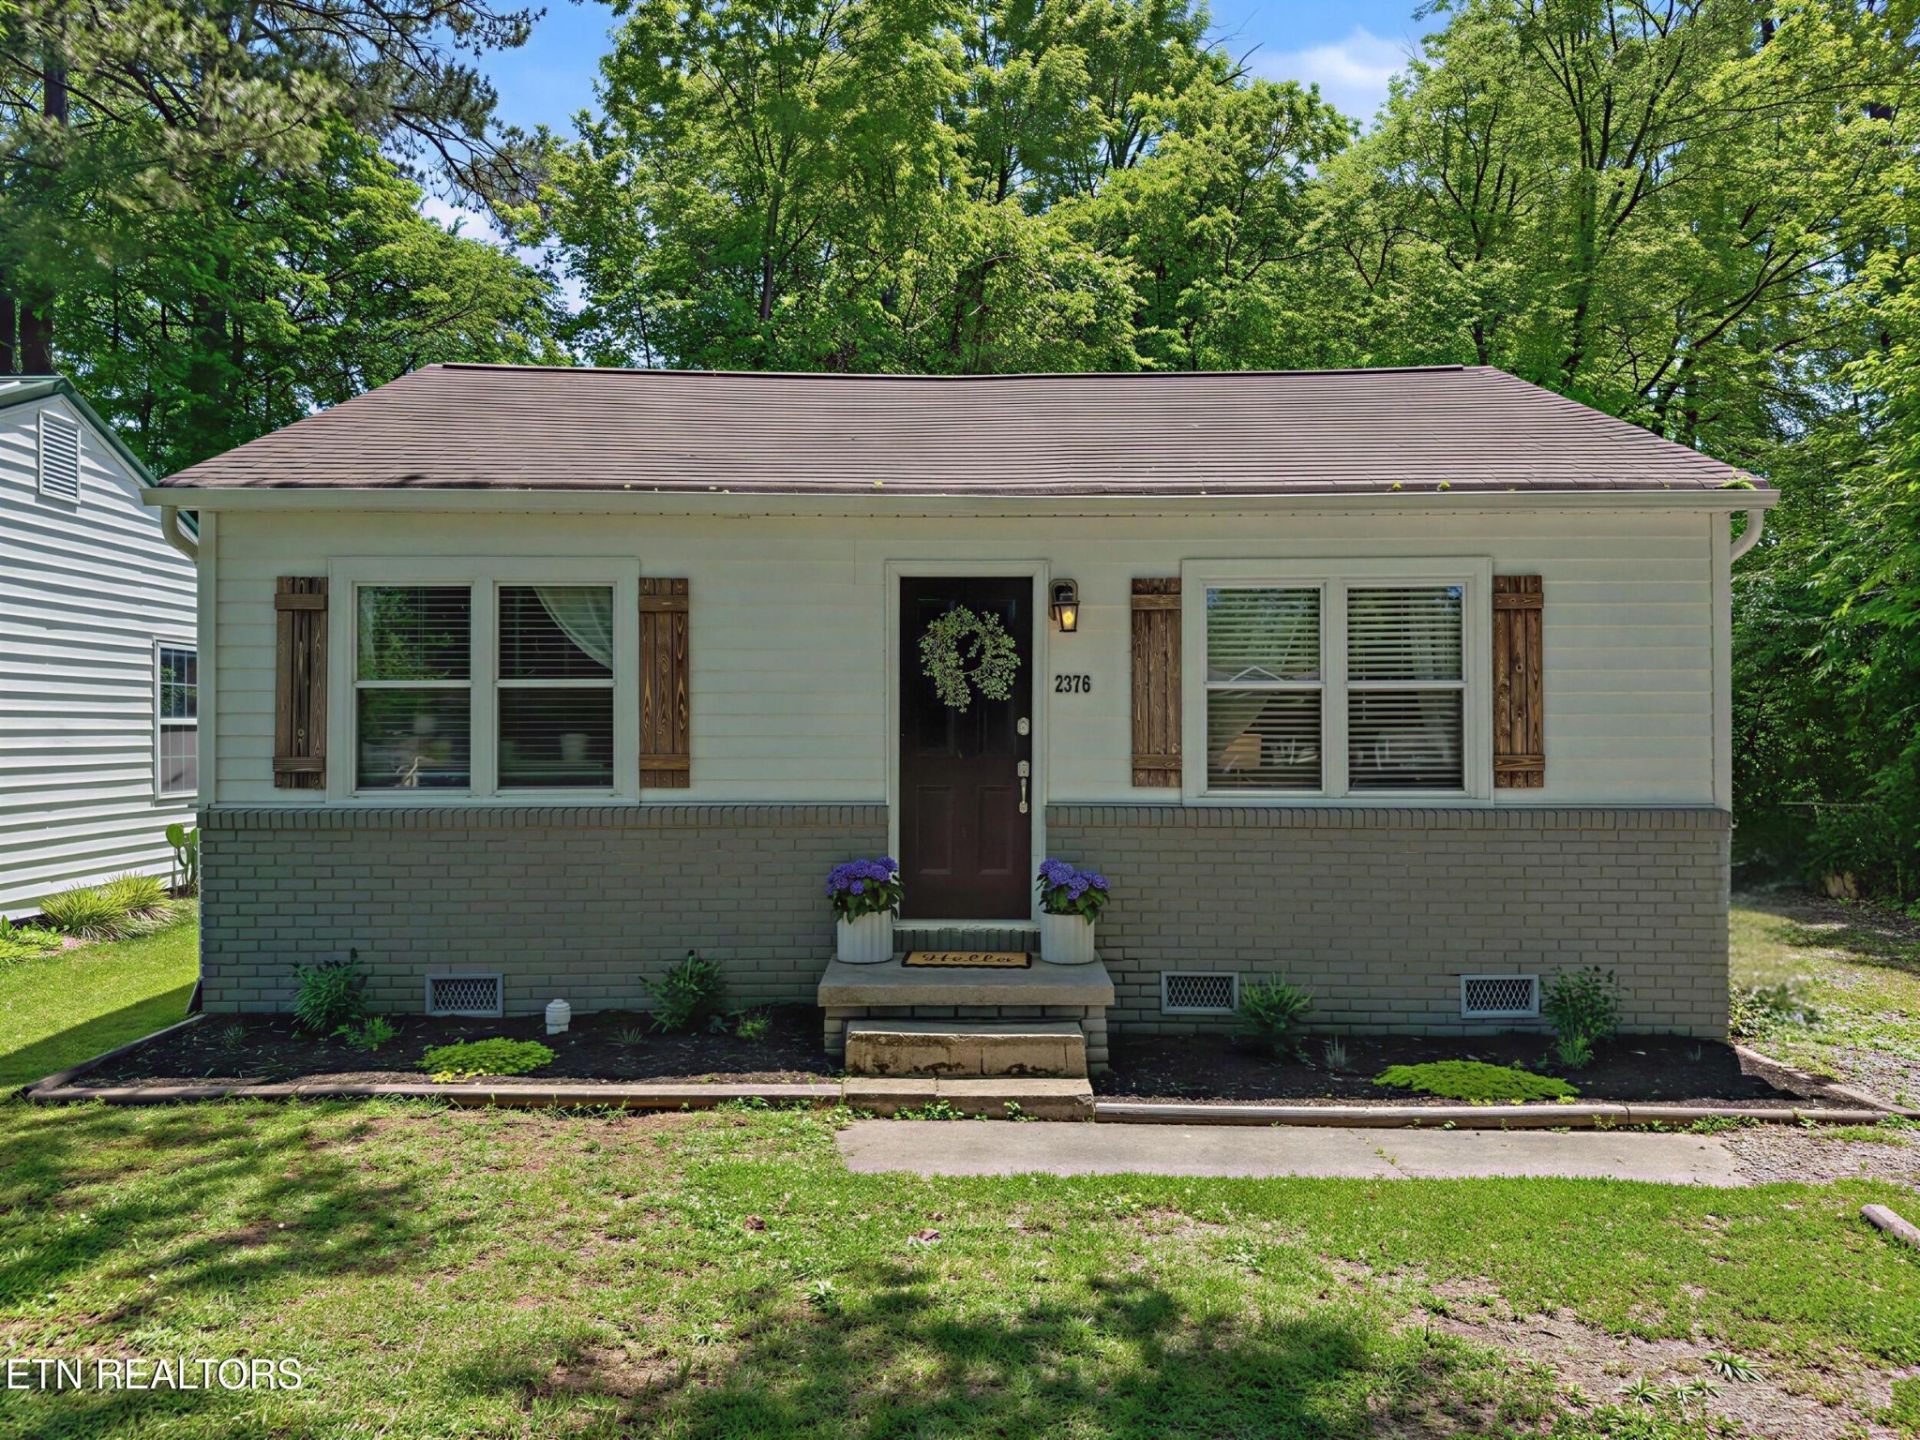
RARE FIND - Adorable cottage-style home conveniently located in Maryville with COUNTY TAXES ONLY! This charming 2 bedroom, 1 bath home offers an efficient living space filled with character and natural light. Enjoy the inviting curb appeal with updated exterior finishes, mature trees, and a flat, usable yard. Inside, you'll find a bright and cozy living area, neutral paint tones, updated luxury vinyl plank flooring, and an open flow into the kitchen featuring refinished white cabinetry, ample counter space, breakfast bar, and open shelving for added charm. Cozy bedrooms, full bath with stylish tile flooring, and a generous laundry/utility room with newer tankless water heater complete the floor plan. Conveniently located near Downtown Maryville, shopping, restaurants, schools, and all that Maryville has to offer. Perfect for first-time buyers, downsizers, or investors seeking a low-maintenance property with timeless cottage appeal! Seller will consider leaving furnishings with acceptable offer. *HVAC condenser installed in May 2026 with 5 year warranty that transfers to the new owner!*
Property Features
Property Type: Residential - Single Family
Basement: Crawl Space
Cooling: Central Air, Ceiling Fan(s)
Heating: Central, Electric, Heat Pump
Home Style: Cottage
Lot Size: 0.10 Acres
Stories: 1.0
Taxes: $557
Year Built: 1952
Amenities
Ceiling Fan(s)
Feature Descriptions
Appliances: Dishwasher, Dryer, Range, Refrigerator, Washer
Days on Site: 28
Exterior: Frame, Vinyl Siding, Other, Brick
Laundry: Washer Hookup, Electric Dryer Hookup
Lot: Private, Level
Parcel#: 037J H 02001 000
Security: Smoke Detector(s)
Sewer: Public Sewer
Topography: Private, Level
Utilities: Electricity Available, Water Available
Water: Public
Local Schools
Elementary School: Eagleton Elementary
Listed By / Shown By
Listed By
Agency Name: The Price Agency, Realty Execu
Agency Phone: 8659997272
Shown By
Agency Title: ExCEL Real Estate & Development Co.
Agency Phone: 615-256-6566

Estimate Your Payment
Estimated Payment
$ 612.79 per month $500.75 Principal & Interest $46.42 Property Tax $65.63 Homeowner's Insurance
2376 Pennsylvania Ave | MLS# 3604114
This single family home located at 2376 Pennsylvania Ave, Maryville, TN 37804 is currently listed for sale with an asking price of $225,000. This property was built in 1952 and has 2 bedrooms and 1 full baths with 857 sq. ft. Pennsylvania Ave is located in the Hutchins subdivision. Search Hutchins real estate on www.excelredtn.com today.