
BEDS3
BATHS2 full
SQUARE FEET1,710
MLS#3629513
STATUSActive
PROPERTY TYPEResidential - Single Family
SUBDIVISIONGlen View Sub
Property Description
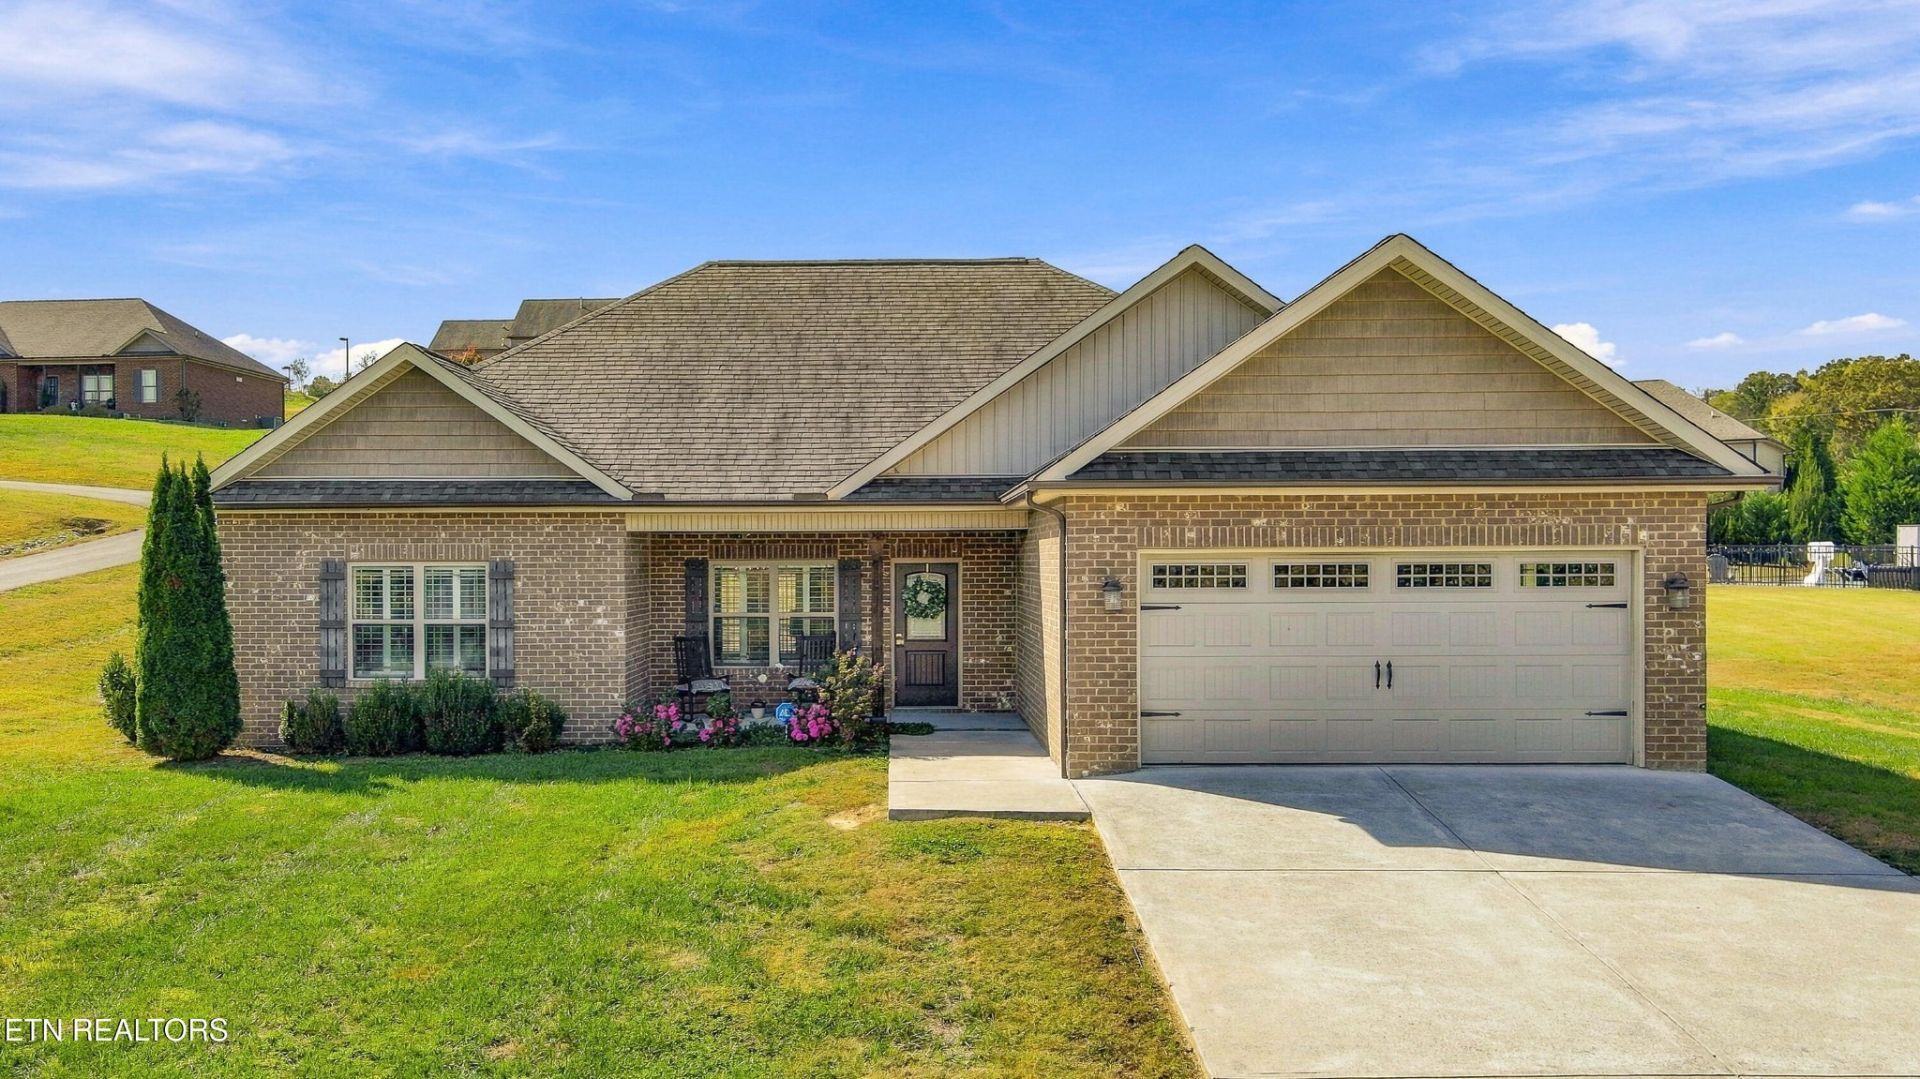
Imagine starting your morning with coffee on the screened-in porch, surrounded by the peaceful setting of a 0.76-acre lot. Designed for effortless, step-free living, there are absolutely no steps anywhere on the property. Inside, this move-in-ready home offers a comfortable flow for everyday living and welcoming guests. The kitchen features quartz countertops and opens naturally to the main living and dining areas, creating a warm gathering space. Hardwood flooring extends throughout the entire living areas with tile in the baths, there is no carpet, while plantation shutters add timeless character and privacy. Quartz countertops continue into the bathrooms, giving the home a cohesive, updated feel. Three comfortable bedrooms provide flexibility for family, guests, or a home office, and the two-car garage adds convenience and storage. Outside, the expansive lot offers room to garden, play, entertain, or simply enjoy greater privacy. Thoughtfully improved, exceptionally cared for, and ready to enjoy, 237 Miller Road offers the ease, space, and comfort that make a house feel like home.
Property Features
Property Type: Residential - Single Family
Cooling: Central Air
Fireplaces: 1
Garage: 2 car attached
Heating: Electric, Heat Pump, Natural Gas
Home Style: Traditional
Lot Size: 0.76 Acres
Stories: 1.0
Taxes: $1,740
Year Built: 2018
Amenities
Walk-In Closet(s)
Pantry
Feature Descriptions
Appliances: Dishwasher, Disposal, Microwave, Range, Refrigerator
Exterior: Frame, Vinyl Siding, Other, Brick
Flooring: Wood, Tile
Laundry: Washer Hookup, Electric Dryer Hookup
Lot: Level
Lot Dimensions: 79.90 X 261.75 IRR
Parcel#: 055A A 00500 000
Parking: Garage Door Opener, Attached
Parking Notes: Garage Door Opener, Attached
Patio/Porch: Patio
Sewer: Public Sewer
Topography: Level
Utilities: Electricity Available, Natural Gas Available, Water Available, Cable Connected
Water: Public
Local Schools
High School: Anderson County High School
Middle School: Norris Middle School
Elementary School: Andersonville Elementary
Listed By / Shown By
Listed By
Agency Name: Weichert Realtors Advantage Plus
Agency Phone: 8654747100
Shown By
Agency Title: ExCEL Real Estate & Development Co.
Agency Phone: 615-256-6566

Estimate Your Payment
Estimated Payment
$ 1,277.75 per month $1,001.50 Principal & Interest $145.00 Property Tax $131.25 Homeowner's Insurance
237 Miller Rd | MLS# 3629513
This single family home located at 237 Miller Rd, Clinton, TN 37716 is currently listed for sale with an asking price of $450,000. This property was built in 2018 and has 3 bedrooms and 2 full baths with 1710 sq. ft. Miller Rd is located in the Glen View Sub subdivision. Search Glen View Sub real estate on www.excelredtn.com today.