
BEDS4
BATHS2 full
SQUARE FEET2,277
MLS#2908135
STATUSActive
PROPERTY TYPEResidential - Single Family
SUBDIVISIONCraigmeade
Property Description
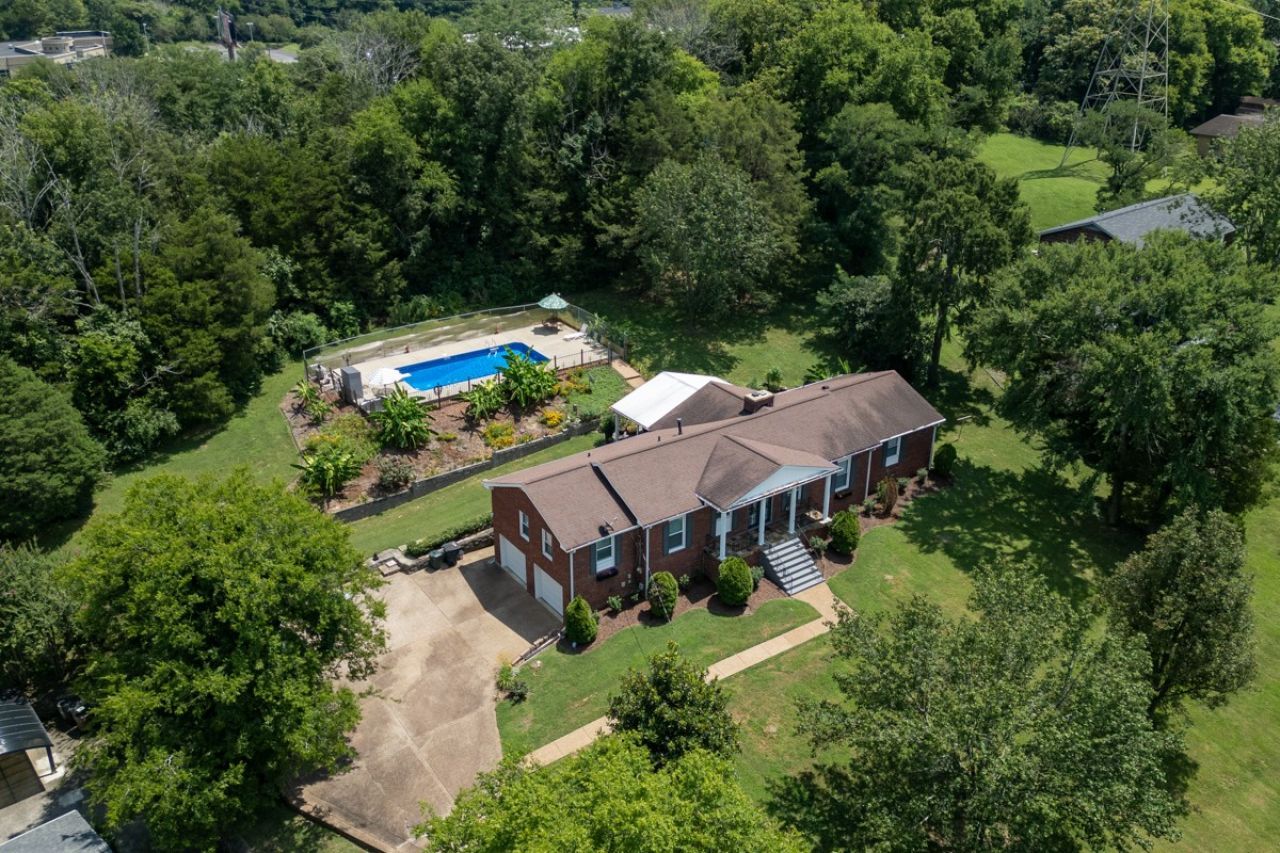
Wake up to breathtaking Nashville skyline views in this solid all-brick ranch in prime Donelson-with no HOA fees to worry about. The city's glittering lights create a stunning backdrop right from your front entrance, and inside, not one but two wood-burning fireplaces bring warmth and character to the living spaces. Set on over an acre just 10 minutes from downtown, the location can't be beat, with Opry Mills Mall about 4 minutes away and the airport close by for easy travel. The home offers 4 spacious bedrooms, 2 full baths, and tile flooring throughout. Out back, a 33' x 16' in-ground pool with diving board is ready for summer-dive in and enjoy your own backyard oasis just in time for the season. A partial basement garage adds space for storage, a workshop, or future expansion. With great bones, incredible views, and endless potential to make it your own-and the freedom of no HOA-this is a rare opportunity to put your personal stamp on a Nashville home in one of the city's most convenient locations.
Property Features
Property Type: Residential - Single Family
Basement: Yes
Basement: Partial, Unfinished
Cooling: Central Air
Fireplaces: 2
Garage: 2
Heating: Central
Home Style: Ranch
Lot Size: 1.24 Acres
Stories: 1.0
Taxes: $3,637
Year Built: 1965
Feature Descriptions
Appliances: Built-In Electric Oven, Double Oven, Cooktop, Dishwasher, Disposal, Refrigerator
Days on Site: 412
Exterior: Brick
Fireplace: Living Room, Recreation Room
Flooring: Tile
Lot Dimensions: 180 X 296
Parcel#: 09506002300
Parking: Garage Faces Side
Parking Notes: Garage Faces Side
Patio/Porch: Patio, Covered, Porch
Pool: In Ground
Sewer: Public Sewer
Swimming Pool: Yes
Utilities: Water Available
Water: Public
Room Sizes
Bedroom 1: 12x13
Bedroom 2: 10x15
Bedroom 3: 10x12
Bedroom 4: 10x13
Den: 13x26
Dining Room: 12x13
Hobby Room: 12x13
Kitchen: 12x12
Living Room: 14x23
Other Room: 7x12
Local Schools
High School: McGavock Comp High School
Middle School: Two Rivers Middle
Elementary School: Pennington Elementary
Listed By / Shown By
Listed By
Agency Name: Big Bear Realty, LLC
Agency Phone: 6158815944
Shown By
Agency Title: ExCEL Real Estate & Development Co.
Agency Phone: 615-256-6566

Estimate Your Payment
Estimated Payment
$ 2,290.44 per month $1,757.08 Principal & Interest $303.08 Property Tax $230.27 Homeowner's Insurance
237 Craigmeade Dr | MLS# 2908135
This single family home located at 237 Craigmeade Dr, Nashville, TN 37214 is currently listed for sale with an asking price of $789,500. This property was built in 1965 and has 4 bedrooms and 2 full baths with 2277 sq. ft. Craigmeade Dr is located in the Craigmeade subdivision. Search Craigmeade real estate on www.excelredtn.com today.