
BEDS5
BATHS2 full 1 partial
SQUARE FEET2,520
MLS#3306117
STATUSActive
PROPERTY TYPEResidential - Single Family
SUBDIVISIONAnderson Place
Property Description
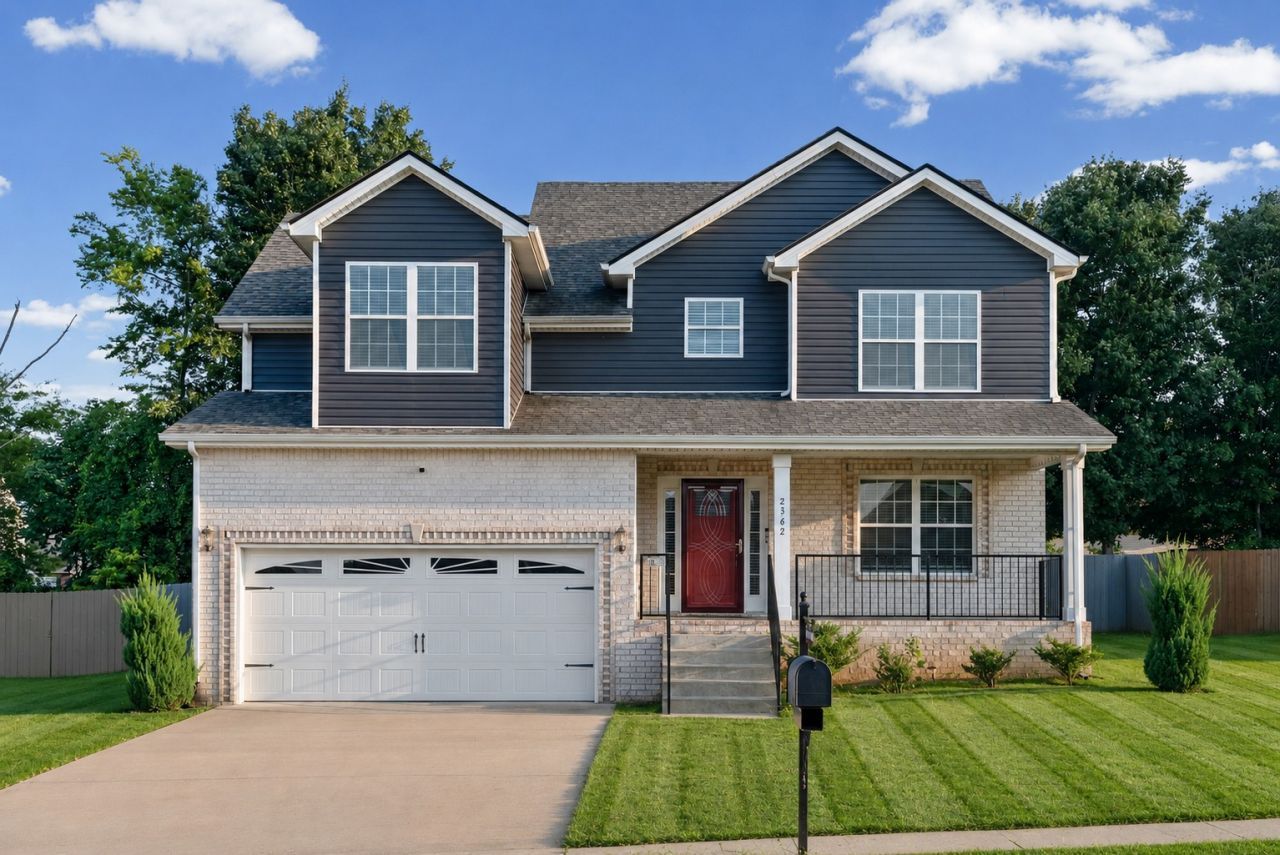
Welcome to 2362 Danbury Drive, a spacious 5-bedroom, 2.5-bath home located in the desirable Anderson Place community! This home provides plenty of room to spread out and make it your own - offering approximately 2,520 square feet of living space. The main level features an open and inviting floor plan with LVP flooring and a cozy gas fireplace that has never been used. The kitchen is very spacious complete with white cabinetry, granite countertops, stainless steel appliances, a pantry and a center island (with marble top). You'll find a bedroom suite on the main level with a walk in closet plus a full bathroom with a stand alone shower. Upstairs you'll find 4 bedrooms, including an exceptionally large and spacious fifth bedroom offering plenty of room for guests or a variety of uses. Step outside and enjoy the covered back patio overlooking the fenced backyard-perfect for relaxing, entertaining, or enjoying time outdoors. A welcoming front porch completes the package! Conveniently located near shopping, dining, schools, and Fort Campbell, this beautiful home offers the space and versatility you've been looking for. Plus, No HOA! Don't miss your opportunity to make this exceptional home yours-schedule your private showing today! Some photos were digitally altered.
Property Features
Property Type: Residential - Single Family
Basement: Crawl Space
Cooling: Central Air, Electric
Fireplaces: 1
Garage: 2 car attached
Heating: Central, Heat Pump
Home Style: Traditional
Lot Size: 0.22 Acres
Roof Type: Asphalt
Stories: 2.0
Taxes: $2,821
Year Built: 2020
Amenities
Ceiling Fan(s)
Open Floorplan
Pantry
Walk-In Closet(s)
High Speed Internet
Kitchen Island
Feature Descriptions
Appliances: Electric Oven, Dishwasher, Disposal, Microwave, Stainless Steel Appliance(s)
Days on Site: 5
Exterior: Vinyl Siding
Fencing: Back Yard
Fireplace: Gas
Flooring: Carpet, Luxury Vinyl, Tile
Laundry: Electric Dryer Hookup, Washer Hookup
Lot: Cleared, Level
Parcel#: 063007L A 01000 00002007
Parking: Garage Door Opener, Garage Faces Front
Parking Notes: Garage Door Opener, Garage Faces Front
Patio/Porch: Patio, Covered, Porch
Security: Smoke Detector(s)
Sewer: Public Sewer
Topography: Cleared, Level
Utilities: Electricity Available, Water Available, Cable Connected
Water: Public
Local Schools
High School: West Creek High
Middle School: West Creek Middle
Elementary School: Hazelwood Elementary
Listed By / Shown By
Listed By
Agency Name: LPT Realty LLC
Agency Phone: 8773662213
Shown By
Agency Title: ExCEL Real Estate & Development Co.
Agency Phone: 615-256-6566

Estimate Your Payment
Estimated Payment
$ 1,204.22 per month $856.84 Principal & Interest $235.08 Property Tax $112.29 Homeowner's Insurance
2362 Danbury Dr | MLS# 3306117
This single family home located at 2362 Danbury Dr, Clarksville, TN 37042 is currently listed for sale with an asking price of $385,000. This property was built in 2020 and has 5 bedrooms and 2 full and 1 partial baths with 2520 sq. ft. Danbury Dr is located in the Anderson Place subdivision. Search Anderson Place real estate on www.excelredtn.com today.