
BEDS4
BATHS3 full
SQUARE FEET2,238
MLS#3312347
STATUSActive
PROPERTY TYPEResidential - Single Family
SUBDIVISIONDorris Farm
Property Description
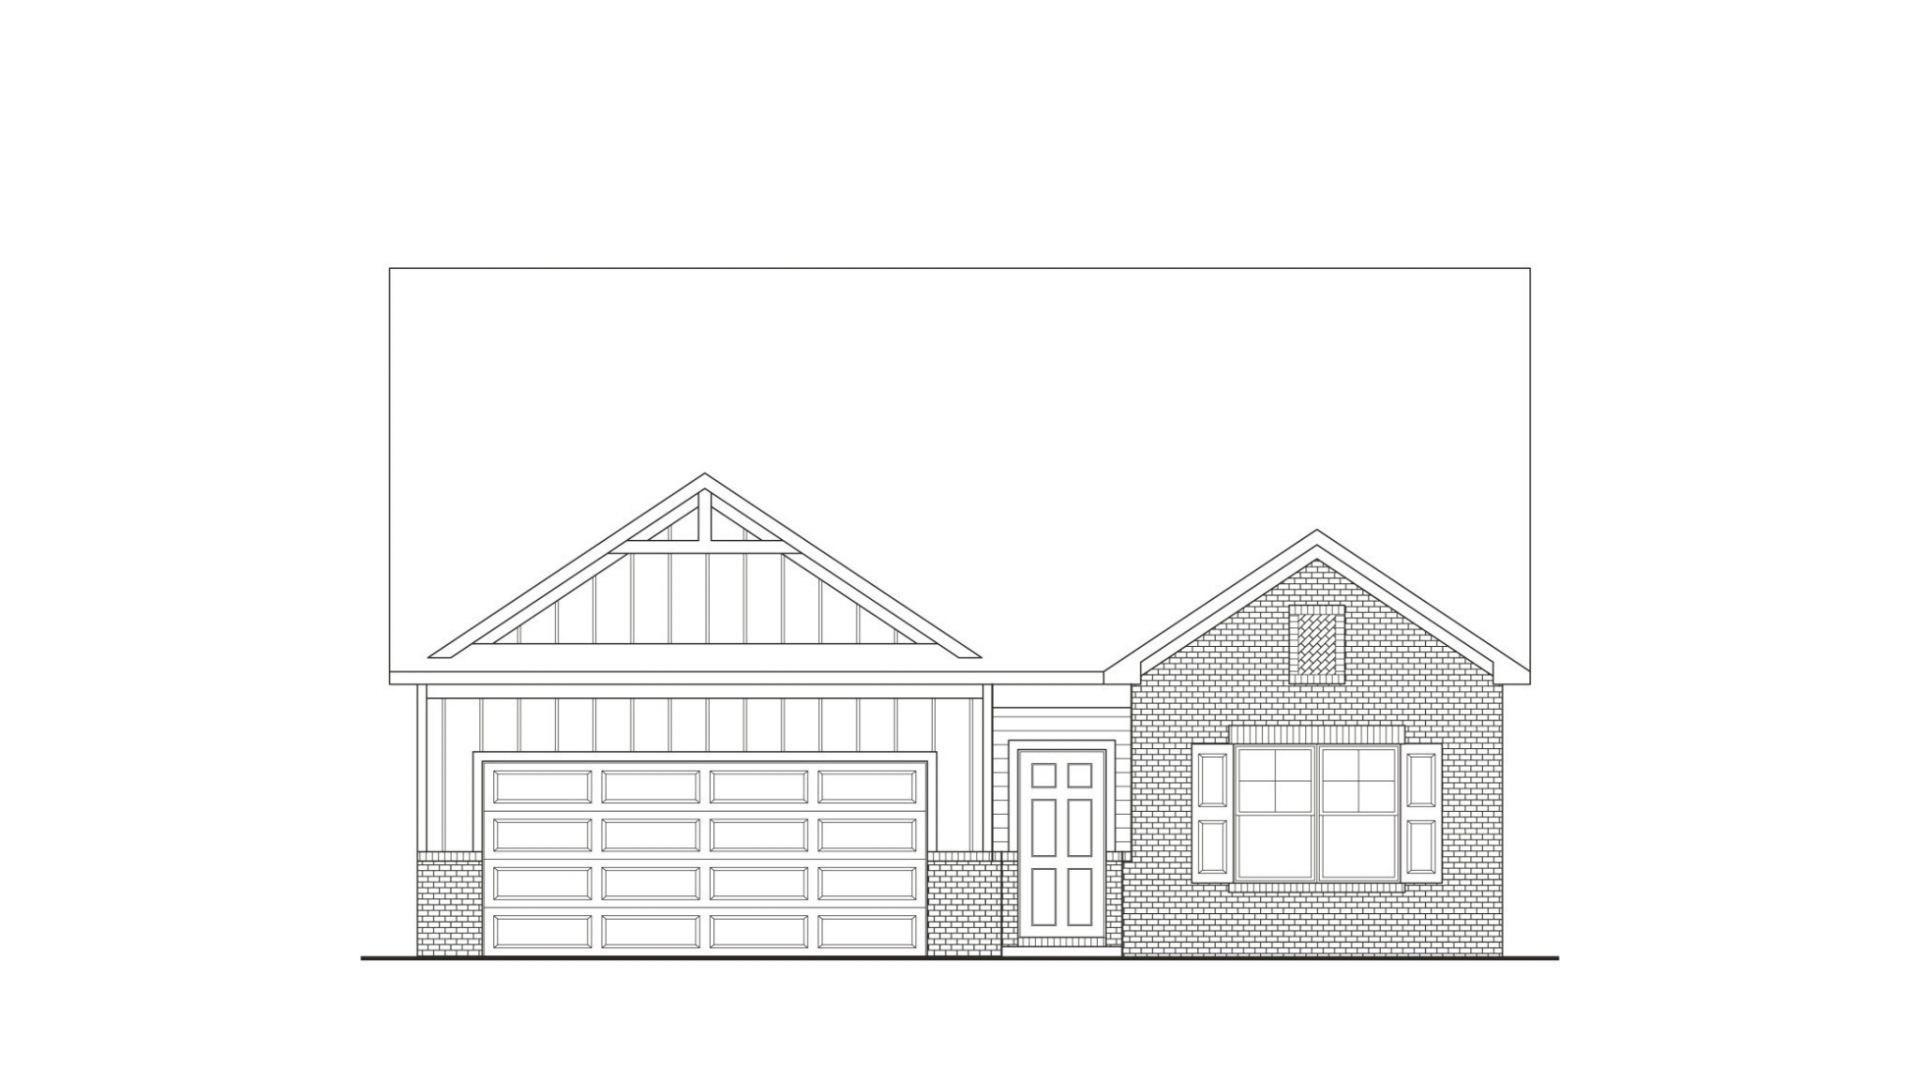
***CULDESAC LOT*** Welcome to the beautiful Dorris Farm community located in the quaint White House, TN. This is one of Goodall Home's newer neighborhoods in the area and this is the BRAND NEW SINGLE-level Aspen floorplan with 4 bedrooms and 3 bathrooms, primarily a one-level plan that has an added loft with the 4th bedroom, and 3rd bathroom (additional 630 sqft)!!! In this plan you'll enjoy a spacious Owner's suite that comes with an OVERSIZED LUXURY tile shower in the adjoining Owner's bath. Also, plenty room to enjoy entertaining in this open concept home with lots of countertop space in the GOURMET kitchen with a GAS cooktop, and a large great room. This home also features luxury vinyl plank flooring through the main living space and on the stairs, quartz countertops in the kitchen and bathrooms, ceramic tile in wet areas, and so much more! For a limited time only take advantage of $10,000 in Closing Costs when using the preferred lender Silverton Mortgage and title company. Terms and conditions apply.
Property Features
Property Type: Residential - Single Family
Basement: None
Cooling: Central Air, Electric
Garage: 2 car attached
Heating: Central, Natural Gas
Roof Type: Asphalt
Stories: 1.0
Taxes: $2,300
Year Built: 2026
Amenities
Entrance Foyer
Pantry
Walk-In Closet(s)
Feature Descriptions
Appliances: Electric Oven, Dishwasher, Disposal, ENERGY STAR Qualified Appliances, Microwave
Association Amenities: Clubhouse, Pool, Underground Utilities
Exterior: Hardboard Siding, Brick
Flooring: Carpet, Vinyl
HOA Fee: 65/ Monthly
Laundry: Electric Dryer Hookup
Parking: Garage Faces Front, Concrete, Driveway
Parking Notes: Garage Faces Front, Concrete, Driveway
Security: Carbon Monoxide Detector(s), Smoke Detector(s)
Sewer: Public Sewer
Utilities: Electricity Available, Natural Gas Available, Water Available
Water: Public
Local Schools
High School: White House High School
Middle School: White House Middle School
Elementary School: Harold B. Williams Elementary School
Listed By / Shown By
Listed By
Agency Name: The New Home Group, LLC
Agency Phone: 6154373798
Shown By
Agency Title: ExCEL Real Estate & Development Co.
Agency Phone: 615-256-6566

Estimate Your Payment
Estimated Payment
$ 1,404.14 per month $1,071.98 Principal & Interest $191.67 Property Tax $140.49 Homeowner's Insurance
236 Hampshire Way | MLS# 3312347
This single family home located at 236 Hampshire Way , White House, TN 37188 is currently listed for sale with an asking price of $481,667. This property was built in 2026 and has 4 bedrooms and 3 full baths with 2238 sq. ft. Hampshire Way is located in the Dorris Farm subdivision. Search Dorris Farm real estate on www.excelredtn.com today.