
BEDS4
BATHS3 full 1 partial
SQUARE FEET2,768
MLS#3613286
STATUSActive
PROPERTY TYPERental - Single Family
SUBDIVISIONRiver Ridge
Property Description
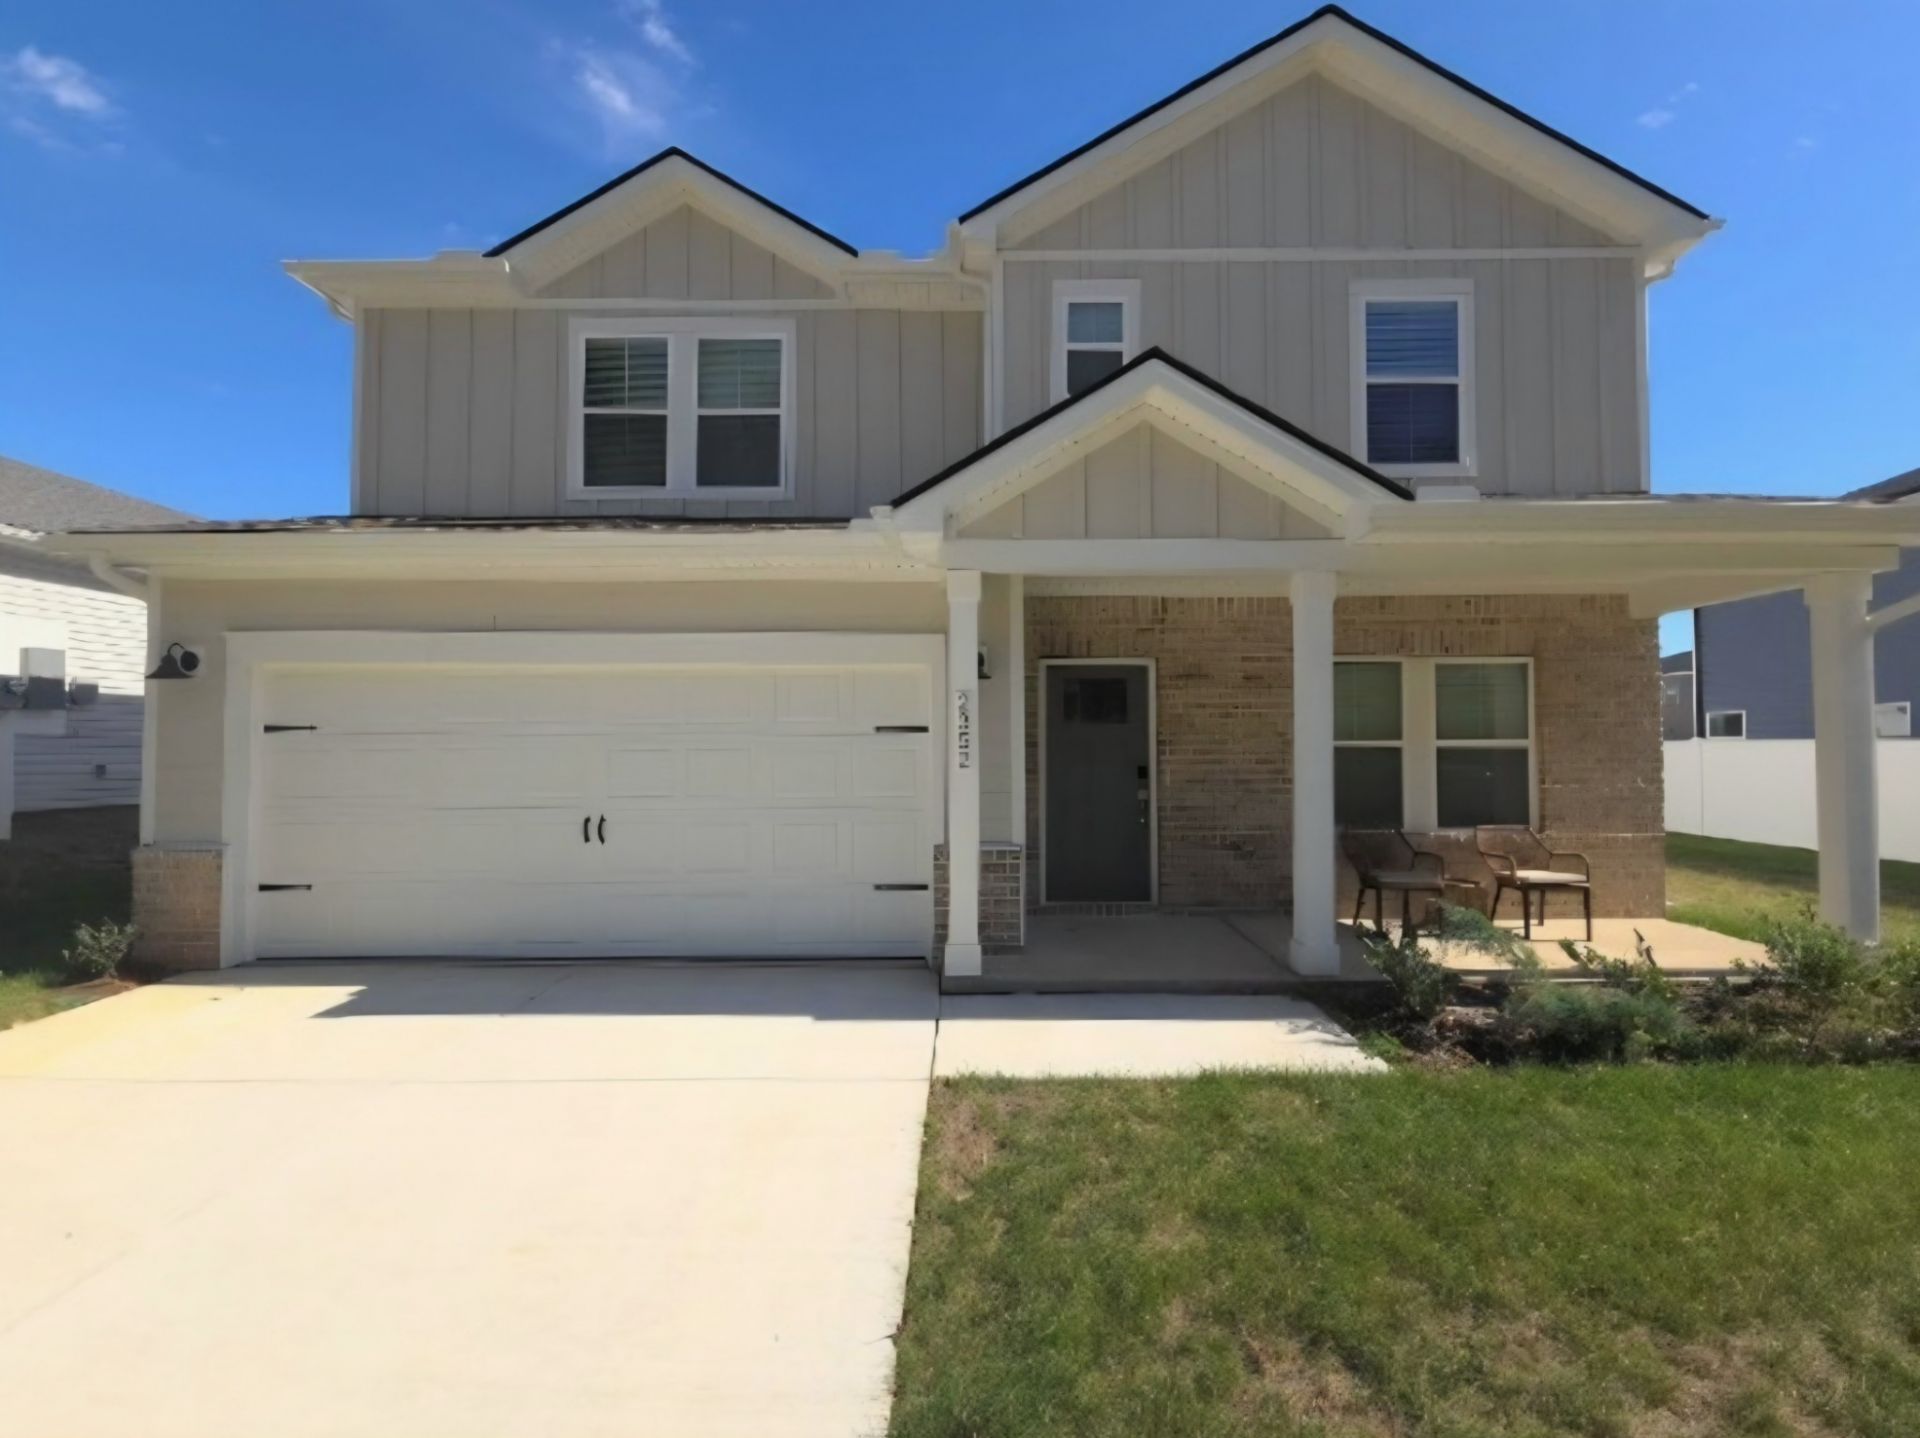
Brand-new 2025 home for lease in sought-after River Ridge! Spacious 4 bed / 3.5 bath, 2,768 sqft two-story with a dramatic two-story foyer and flexible flex space. Open-concept main level features a large great room, separate dining, and a kitchen with ample cabinetry and a walk-in pantry. Main-floor bedroom and full bath, plus a convenient half bath for guests. Upstairs offers a generous primary suite with walk-in closet, two additional bedrooms, and a versatile media/loft room. Attached 2-car garage and fully sodded yard. Community amenities include clubhouse, pool, and tennis. Pets considered. Long-term lease. Easy access to I-24 and the MLK/101st Pkwy.
Property Features
Property Type: Rental - Single Family
Basement: None
Cooling: Central Air, Electric
Garage: 2 car attached
Heating: Central, Electric
Roof Type: Shingle
Stories: 2.0
Year Built: 2025
Amenities
Air Filter
Walk-In Closet(s)
High Speed Internet
Feature Descriptions
Appliances: Electric Oven, Cooktop, Dishwasher, Disposal, Microwave, Refrigerator
Association Amenities: Clubhouse, Pool, Sidewalks, Underground Utilities
Days on Site: 22
Exterior: Brick, Vinyl Siding
Flooring: Carpet, Tile, Vinyl
HOA Fee: 54/ Monthly
Laundry: Electric Dryer Hookup, Washer Hookup
Other Equipment: Air Purifier
Parking: Garage Faces Front
Parking Notes: Garage Faces Front
Pets Allowed: Yes
Sewer: Public Sewer
Utilities: Electricity Available, Water Available, Cable Connected
Water: Public
Room Sizes
Bedroom 1: 13x15
Bedroom 2: 11x12
Bedroom 3: 12x14
Bedroom 4: 11x12
Dining Room: 10x11
Kitchen: 10x9
Living Room: 14x20
Other Room: 12x19
Local Schools
High School: Rossview High
Middle School: Rossview Middle
Elementary School: Barksdale Elementary
Listed By / Shown By
Listed By
Agency Name: Recon Real Estate
Agency Phone: 9312634200
Shown By
Agency Title: ExCEL Real Estate & Development Co.
Agency Phone: 615-256-6566

2352 Woodmeadow Dr | MLS# 3613286
This property located at 2352 Woodmeadow Dr , Clarksville, TN 37043 is currently listed for rent with an asking price of $2,750 / Monthly. Search Clarksville real estate on www.excelredtn.com today.