
BEDS3
BATHS2 full
SQUARE FEET1,667
MLS#3615088
STATUSActive
PROPERTY TYPEResidential - Single Family
SUBDIVISIONSherwood Forest
Property Description
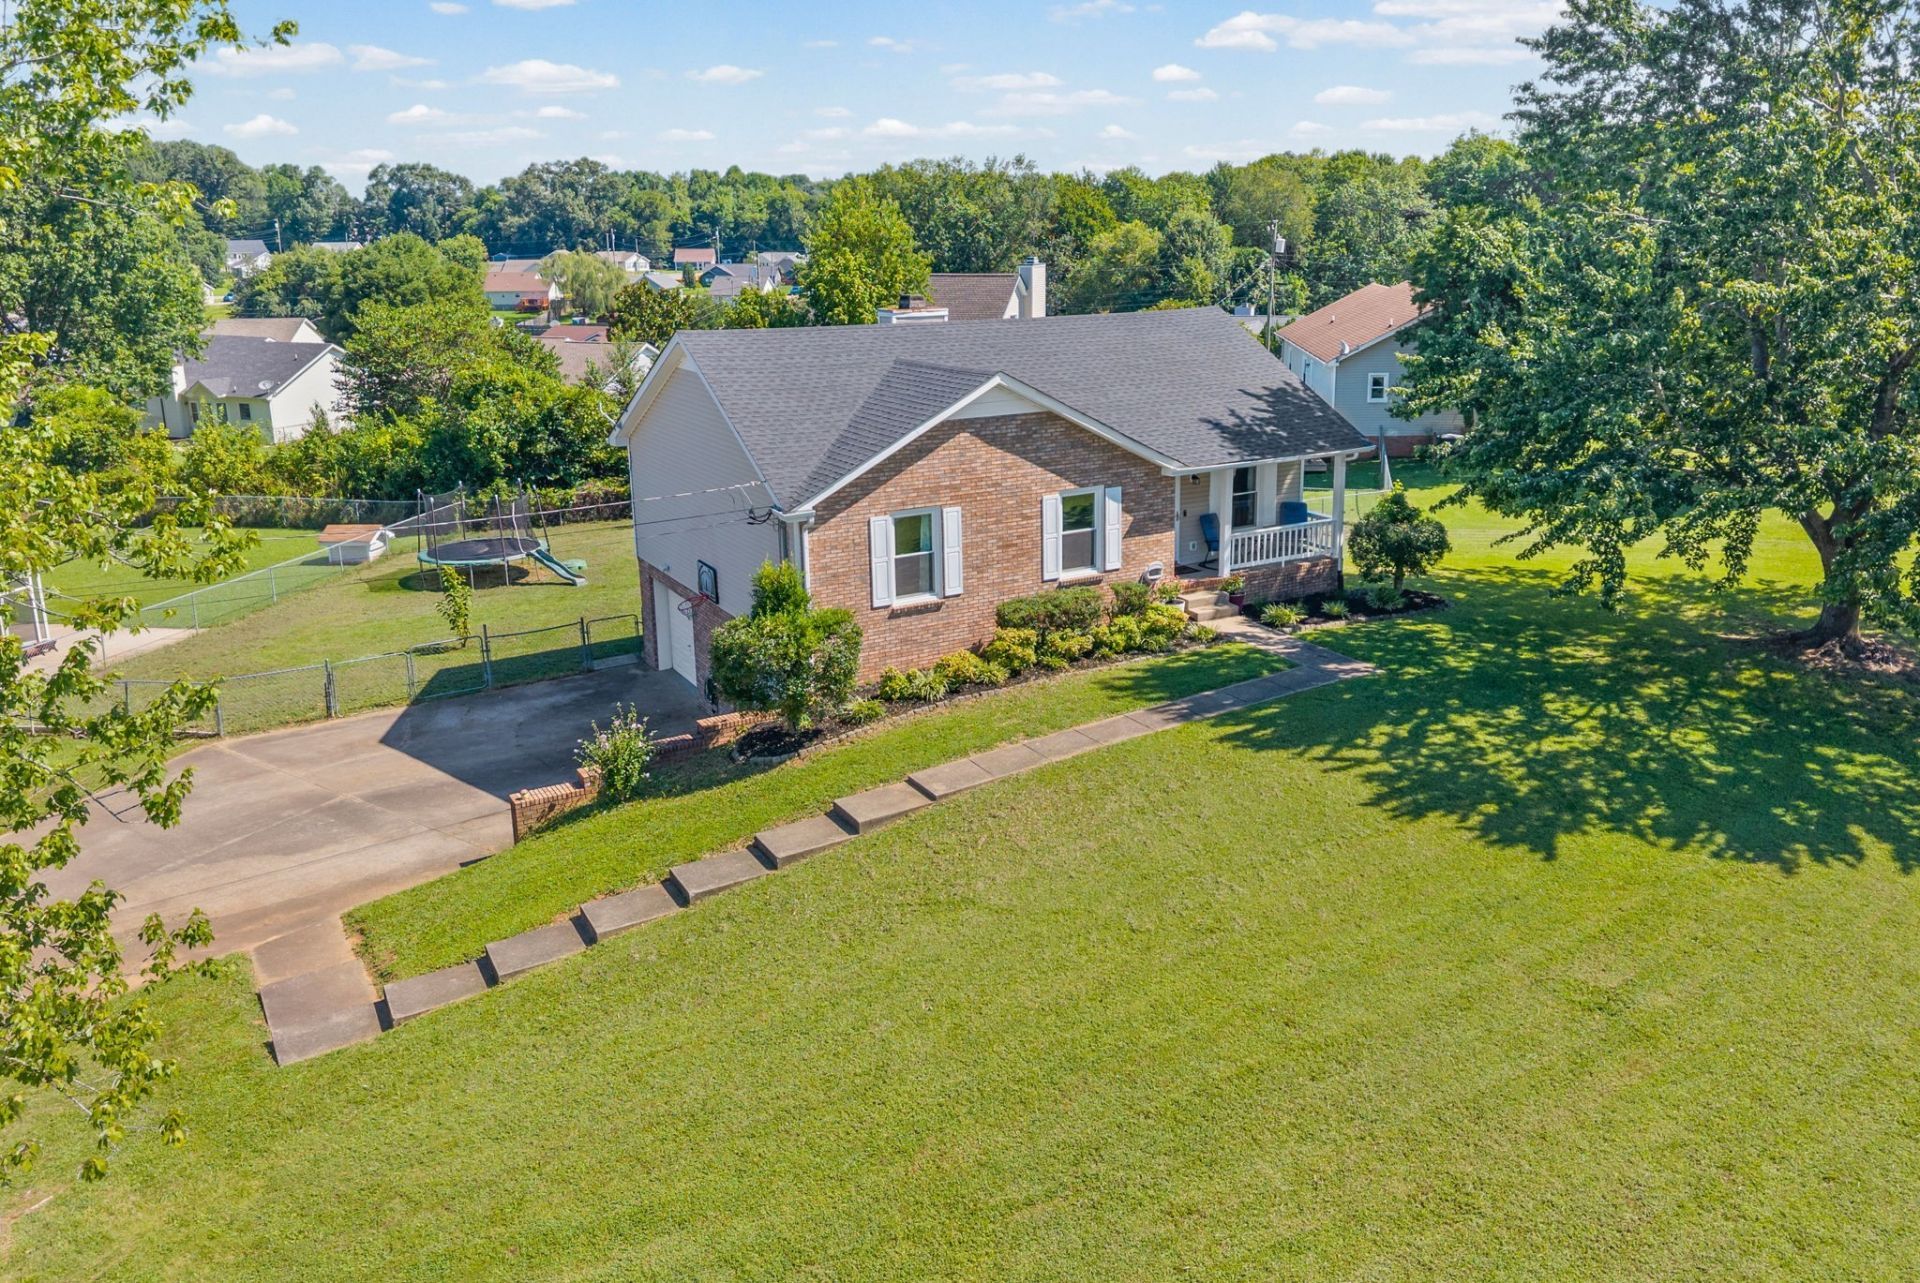
Seller offering $11,000 toward buyer closing expenses! Buyers may also be eligible for additional $2,500 in lender credits when using preferred lender. Ideally located just one traffic light south of Fort Campbell Gate 1, this 3-bedroom, 2-bath offers convenient access to shopping, dining, schools, and everyday essentials. Situated on a spacious corner lot in an established neighborhood with a community park and no HOA, partially finished basement provides versatile flex space ideal for a home office, workout room, playroom, hobby area, or additional storage. Oversized 2-car garage with ample room for vehicles and equipment, while the fully fenced backyard is perfect for outdoor enjoyment, gardening, pets, and entertaining. Major updates include a roof approximately 3 years old, with HVAC and windows replaced approximately 1 year ago. Refrigerator, washer, and dryer convey with the property. With valuable updates, flexible living space, a spacious yard, and a convenient location near Fort Campbell, this home is ready for its next owner!
Property Features
Property Type: Residential - Single Family
Basement: Yes
Basement: Partially Finished
Cooling: Ceiling Fan(s), Central Air, Electric
Fireplaces: 1
Garage: 2 car attached
Heating: Heat Pump
Home Style: Ranch
Lot Size: 0.40 Acres
Roof Type: Shingle
Stories: 1.0
Taxes: $1,901
Year Built: 1995
Amenities
Ceiling Fan(s)
Feature Descriptions
Appliances: Electric Oven, Electric Range, Dishwasher, Disposal, Freezer, Refrigerator
Days on Site: 21
Exterior: Brick, Vinyl Siding
Fireplace: Wood Burning
Flooring: Carpet, Laminate, Tile, Vinyl
Laundry: Electric Dryer Hookup, Washer Hookup
Parcel#: 063019P K 00900 00003019O
Parking: Garage Door Opener, Basement
Parking Notes: Garage Door Opener, Basement
Patio/Porch: Porch, Covered, Deck
Sewer: Public Sewer
Utilities: Electricity Available, Water Available
Water: Public
Room Sizes
Bedroom 1: 12x14
Bedroom 2: 11x11
Bedroom 3: 11x10
Recreation Room: 17x13
Dining Room: 10x11
Kitchen: 17x10
Living Room: 19x12
Local Schools
High School: Kenwood High School
Middle School: Kenwood Middle School
Elementary School: Ringgold Elementary
Listed By / Shown By
Listed By
Agency Name: Keller Williams Realty Clarksville
Agency Phone: 9316488500
Shown By
Agency Title: ExCEL Real Estate & Development Co.
Agency Phone: 615-256-6566

Estimate Your Payment
Estimated Payment
$ 913.33 per month $667.45 Principal & Interest $158.42 Property Tax $87.47 Homeowner's Insurance
235 Short St | MLS# 3615088
This single family home located at 235 Short St, Clarksville, TN 37042 is currently listed for sale with an asking price of $299,900. This property was built in 1995 and has 3 bedrooms and 2 full baths with 1667 sq. ft. Short St is located in the Sherwood Forest subdivision. Search Sherwood Forest real estate on www.excelredtn.com today.