
BEDS2
BATHS1 full
SQUARE FEET1,504
MLS#3218228
STATUSUnder Contract - Showing
PROPERTY TYPEResidential - Single Family
SUBDIVISIONCrestwood
Property Description
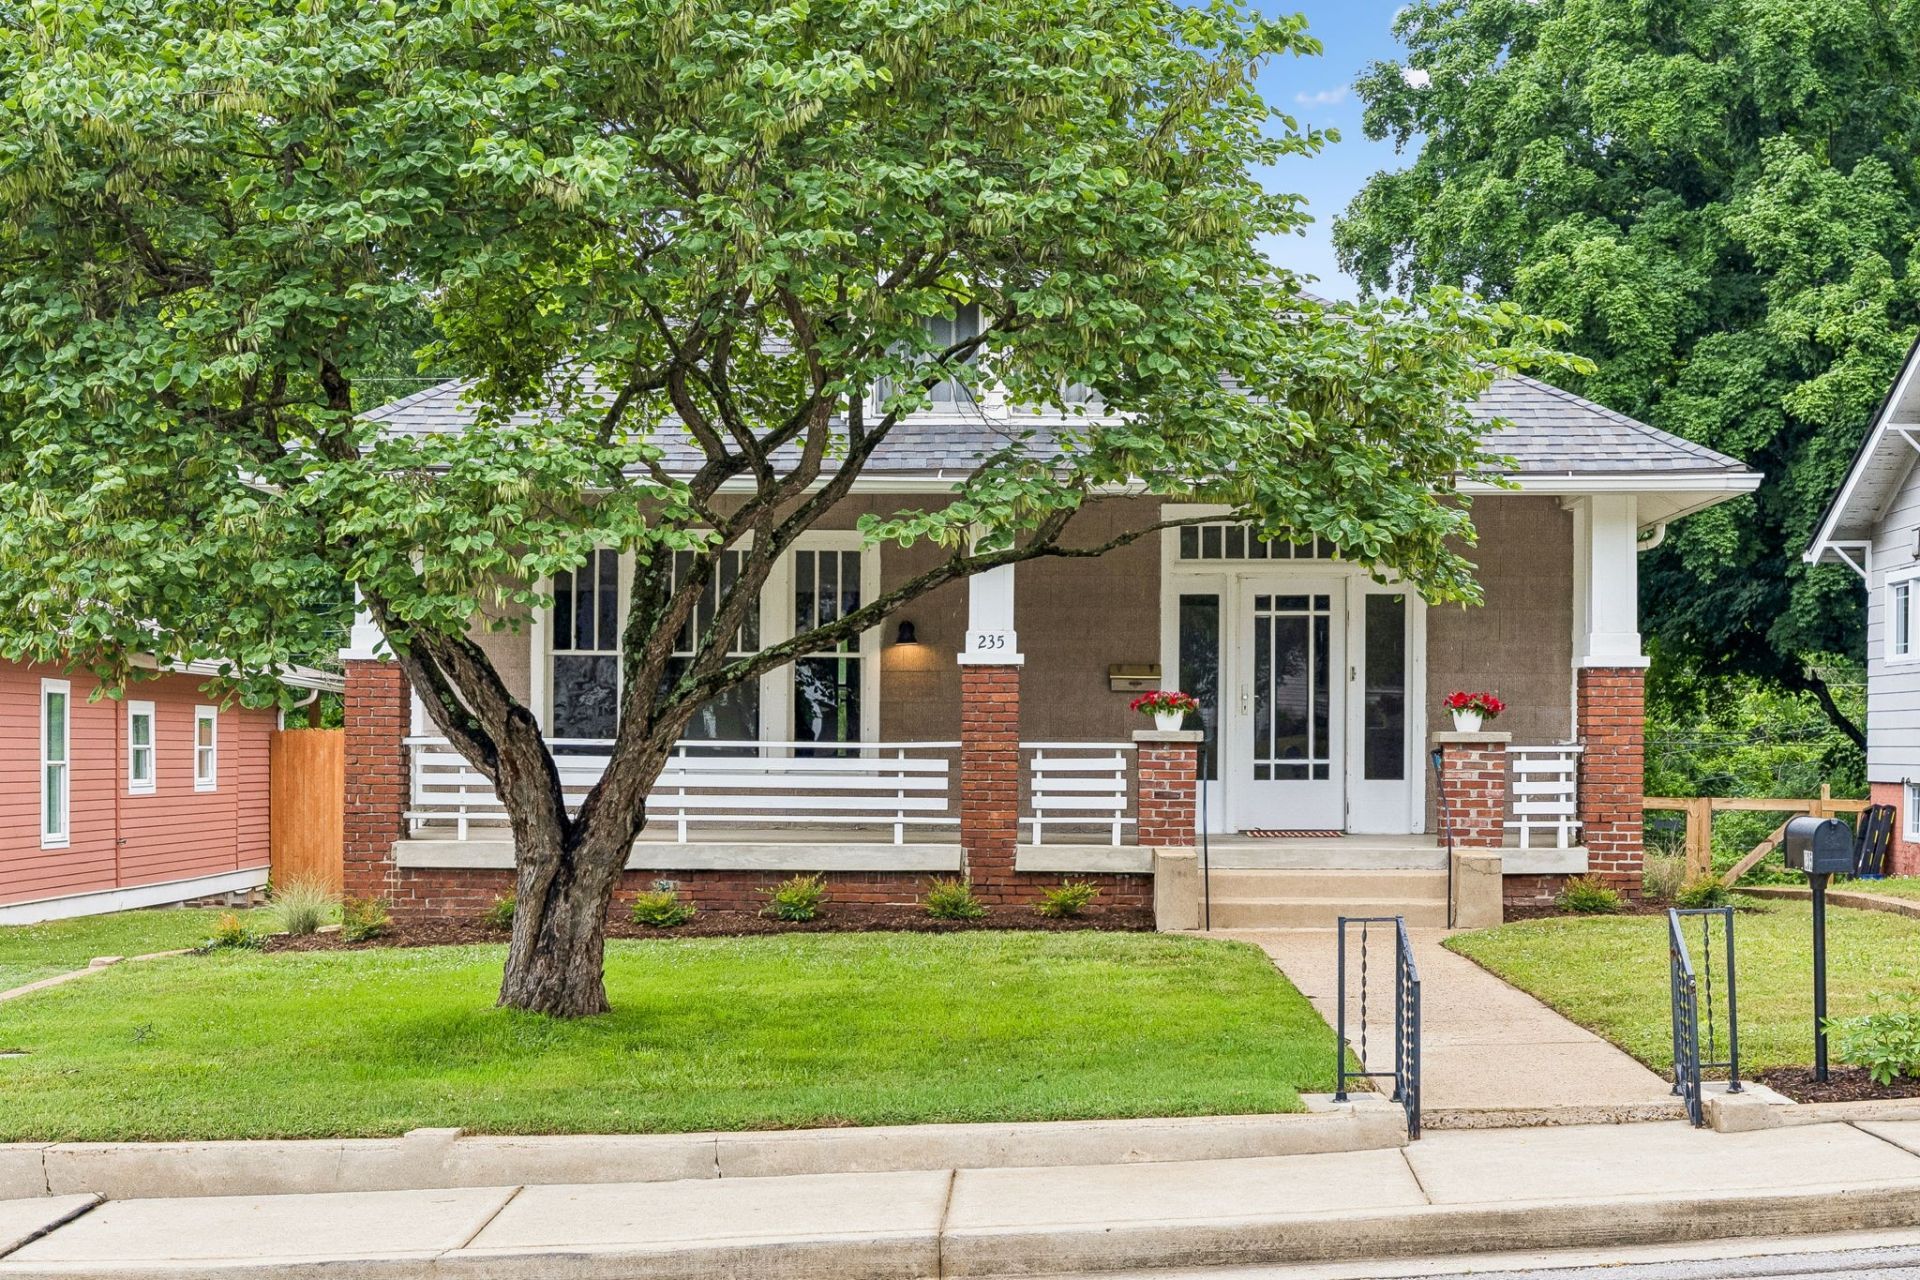
1940's charm never goes out of style. Set within walking distance to Austin Peay, 235 Georgia Ave is the kind of home that feels collected over time - original hardwoods underfoot, beautiful millwork, vintage hardware, and all the character that makes a Craftsman feel warm and welcoming from the moment you step inside. The kitchen and bath have been thoughtfully renovated with an eye for design, blending today's style without compromising the soul of the home. Outside, a spacious backyard stretches to a peaceful tree line offering privacy and room to gather, garden, or simply slow down. Whether you're searching for an investment property, a place for a college student, housing for faculty/staff, or simply love the charm of older homes, this one makes so much sense for the Clarksville lifestyle. And beyond the front door? Coffee shops, local restaurants, downtown Clarksville, the Cumberland Riverwalk, Liberty Park Marina, and the creative energy surrounding Austin Peay are all part of daily life here. A home with history, heart, and opportunity all in one.
Property Features
Property Type: Residential - Single Family
Basement: Crawl Space
Cooling: Central Air
Fireplaces: 2
Heating: Central
Home Style: Cottage
Lot Size: 0.18 Acres
Roof Type: Shingle
Stories: 2.0
Taxes: $1,405
Year Built: 1939
Amenities
Ceiling Fan(s)
High Ceilings
Redecorated
Feature Descriptions
Appliances: Gas Range, Dishwasher, Refrigerator, Stainless Steel Appliance(s)
Days on Site: 4
Fireplace: Living Room
Flooring: Wood, Tile
Parcel#: 063066B F 01700 00012066B
Parking: On Street, Parking Pad
Parking Notes: On Street, Parking Pad
Patio/Porch: Porch, Covered
Sewer: Public Sewer
Utilities: Water Available, Cable Connected
Water: Public
Local Schools
High School: Rossview High
Middle School: Rossview Middle
Elementary School: Norman Smith Elementary
Listed By / Shown By
Listed By
Agency Name: Zeitlin Sotheby's International Realty
Agency Phone: 6157940833
Shown By
Agency Title: ExCEL Real Estate & Development Co.
Agency Phone: 615-256-6566

Estimate Your Payment
Estimated Payment
$ 771.31 per month $578.42 Principal & Interest $117.08 Property Tax $75.80 Homeowner's Insurance
235 Georgia Ave | MLS# 3218228
This single family home located at 235 Georgia Ave, Clarksville, TN 37040 is currently listed for sale with an asking price of $259,900. This property was built in 1939 and has 2 bedrooms and 1 full baths with 1504 sq. ft. Georgia Ave is located in the Crestwood subdivision. Search Crestwood real estate on www.excelredtn.com today.