
BEDS4
BATHS3 full 1 partial
SQUARE FEET4,400
MLS#3218114
STATUSActive
PROPERTY TYPEResidential - Single Family
SUBDIVISIONLenox Park Sec 1
Property Description
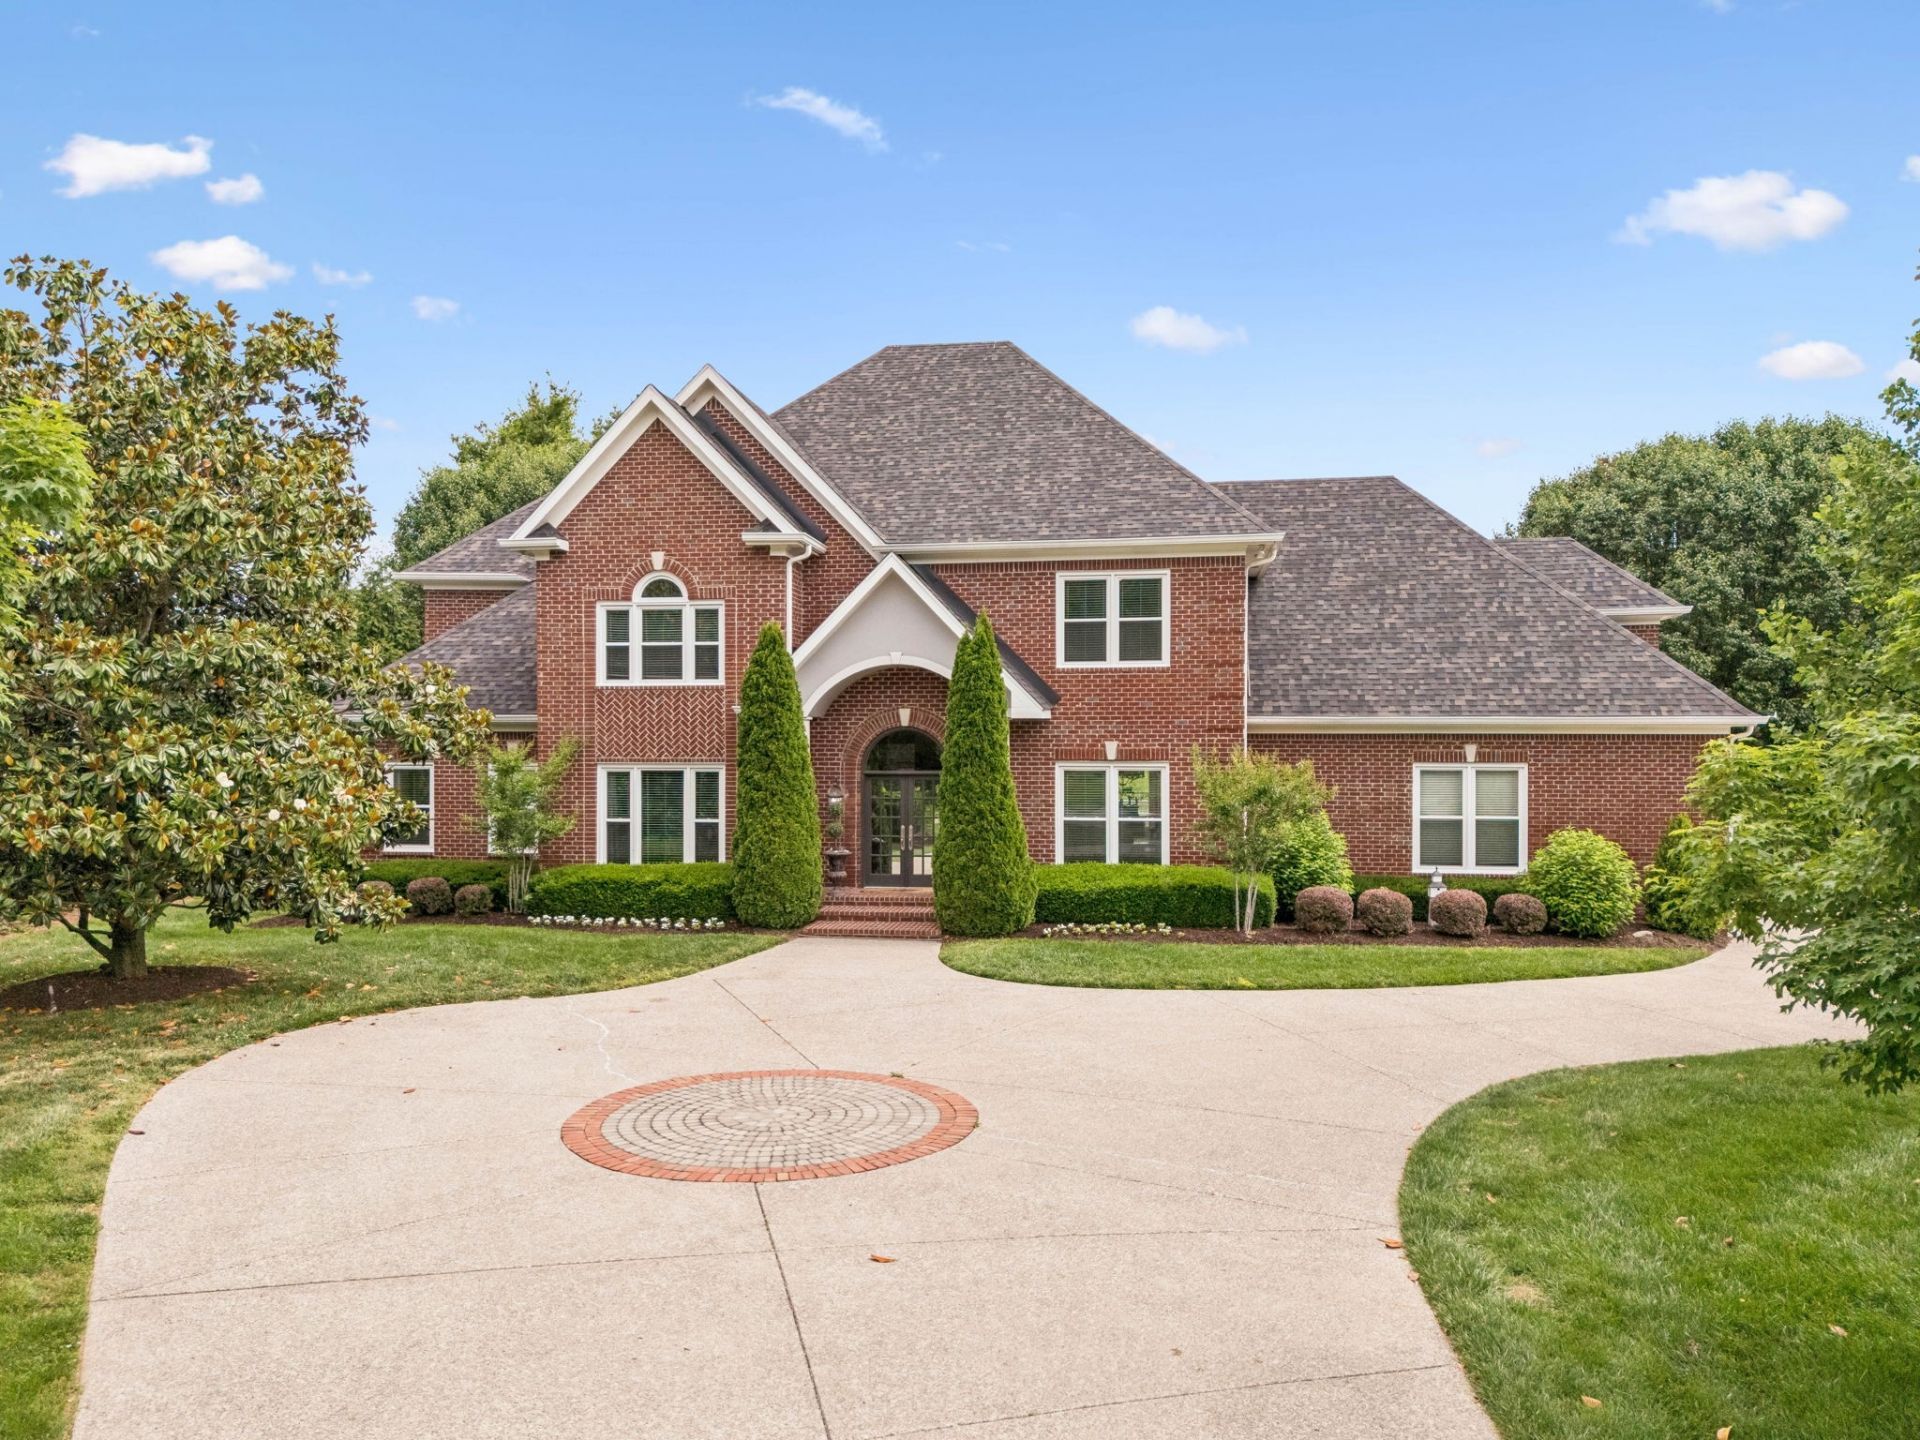
The house itself is 4,400 square feet of well-built, well-maintained all-brick construction, put up in 1999 and cared for since. The primary suite is on the main level - big windows, a sitting area, spa bath with soaking tub, separate shower, dual vanities, and two walk-in closets. The home office has its own gas fireplace and sits close to the front door, which matters if you work from home and see clients. The kitchen has a double oven, warming drawer, large island with an ice maker, walk-in pantry, and more storage than you'll know what to do with.Upstairs are three more bedrooms, two full baths, and a 27-by-23 bonus room with a built-in home cinema setup already in place.Out back, a screened porch and open deck look out over a tree-lined yard with room for a pool. Three-car garage. New AC unit and tankless water heater already done.Percy Warner Park is ten minutes away. Franklin is fifteen. I-65 is close.
Property Features
Property Type: Residential - Single Family
Basement: Crawl Space
Cooling: Central Air
Fireplaces: 2
Garage: 3
Heating: Central
Home Style: Traditional
Lot Size: 1.19 Acres
Stories: 2.0
Taxes: $6,205
Year Built: 1999
Amenities
Built-in Features
Entrance Foyer
High Ceilings
Open Floorplan
Pantry
Walk-In Closet(s)
Feature Descriptions
Appliances: Double Oven, Gas Range, Dishwasher, Disposal, Microwave, Refrigerator
Days on Site: 4
Exterior: Brick
Fencing: Back Yard
Flooring: Carpet, Wood, Tile
HOA Fee: 1005/ Annually
Lot Dimensions: 105 X 380
Parcel#: 094007M E 02400 00007007N
Parking: Garage Faces Side
Parking Notes: Garage Faces Side
Patio/Porch: Deck, Covered, Screened
Sewer: Public Sewer
Utilities: Water Available
Water: Public
Room Sizes
Den: 21x21
Recreation Room: 27x23
Dining Room: 14x14
Kitchen: 15x30
Living Room: 16x14
Other Room: 18x16
Local Schools
High School: Brentwood High School
Middle School: Brentwood Middle School
Elementary School: Scales Elementary
Listed By / Shown By
Listed By
Agency Name: Compass Tennessee, LLC
Agency Phone: 6154755616
Shown By
Agency Title: ExCEL Real Estate & Development Co.
Agency Phone: 615-256-6566

Estimate Your Payment
Estimated Payment
$ 5,551.30 per month $4,450.91 Principal & Interest $517.08 Property Tax $583.30 Homeowner's Insurance
234 Pelham Dr | MLS# 3218114
This single family home located at 234 Pelham Dr , Brentwood, TN 37027 is currently listed for sale with an asking price of $1,999,900. This property was built in 1999 and has 4 bedrooms and 3 full and 1 partial baths with 4400 sq. ft. Pelham Dr is located in the Lenox Park Sec 1 subdivision. Search Lenox Park Sec 1 real estate on www.excelredtn.com today.