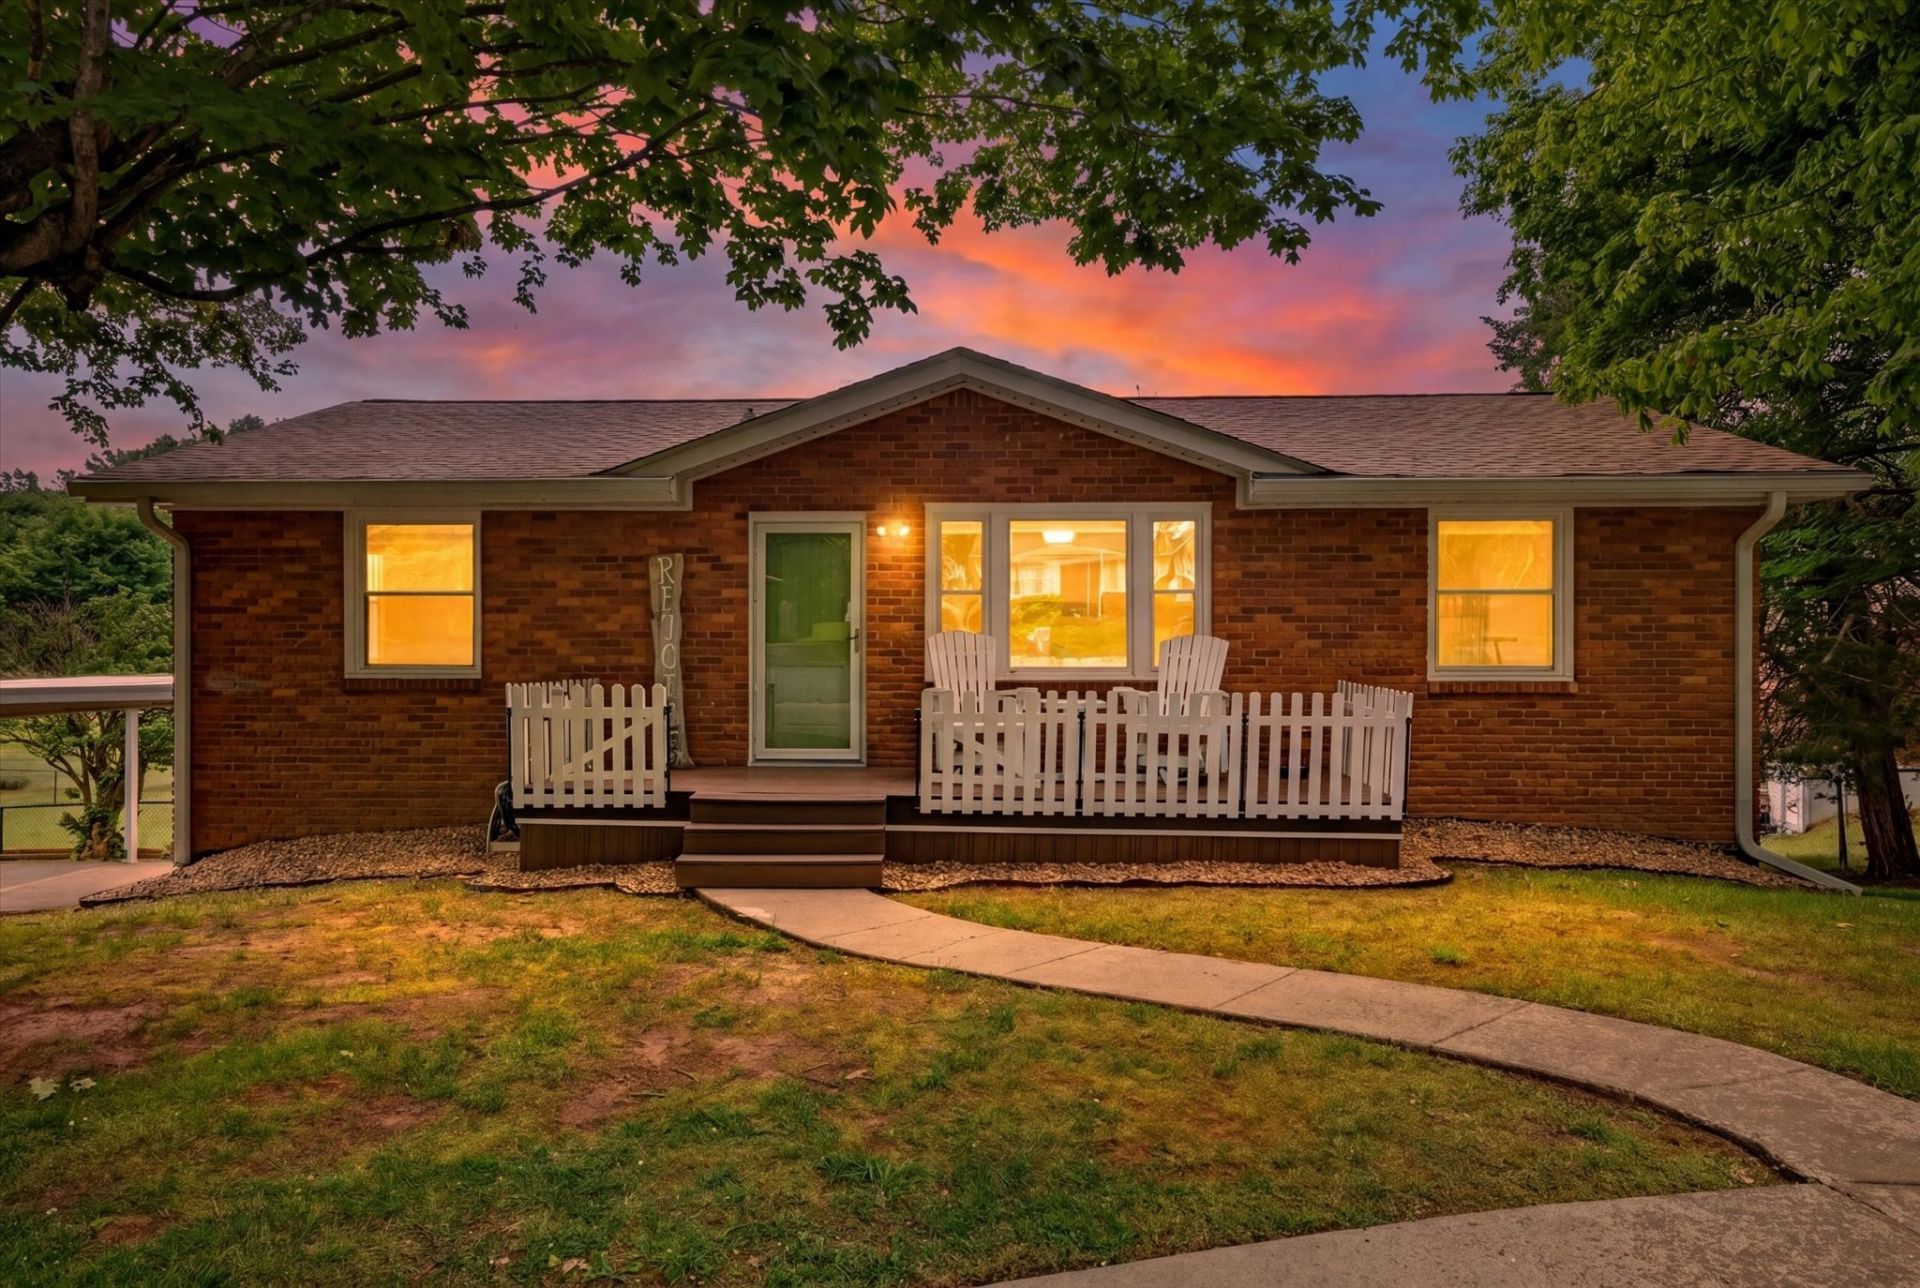

BEDS4
BATHS2 full
SQUARE FEET2,400
MLS#3219914
STATUSUnder Contract - Showing
PROPERTY TYPEResidential - Single Family
SUBDIVISIONRichview
Property Description
**These empty nesters are under contract with their next, smaller home! Ready for you!** If you are looking for a 2-for-1 special: you found it. Each floor has the capacity to live on it's own. Upstairs you will find a gorgeous kitchen, easy access bathroom, and laundry hookups including a gas-dryer connection. Downstairs you will find two more bedrooms, a full bathroom, access to the covered patio, AND connections for your downstairs kitchen! Already set up for a gas stove, dishwasher, and sink: we just need your creativity to make it your own. How about a private access to the downstairs? Yes, that means you could rent out the bottom of the home and have no concern with overlap! Did we mention there are over 5 pocket doors in the entire home? Talk about character. Maybe you will enjoy the 11 minute drive to Austin Peay and Downtown Clarksville! Maybe it will be your expansive backyard. Call today for virtual walkthrough and video walkthrough.
Property Features
Property Type: Residential - Single Family
Basement: Finished, Full
Basement: Yes
Cooling: Central Air
Heating: Natural Gas
Home Style: Ranch
Lot Size: 0.42 Acres
Roof Type: Asphalt
Stories: 2.0
Taxes: $1,708
Year Built: 1965
Amenities
Air Filter
Ceiling Fan(s)
In-Law Floorplan
Open Floorplan
Smart Light(s)
Wet Bar
High Speed Internet
Feature Descriptions
Accessibility: Accessible Entrance
Appliances: Gas Oven, Dishwasher, Refrigerator, Stainless Steel Appliance(s), Smart Appliance(s)
Days on Site: 69
Exterior: Brick
Fencing: Chain Link
Flooring: Wood, Laminate, Tile
Laundry: Electric Dryer Hookup, Gas Dryer Hookup, Washer Hookup
Lot: Level
Other Equipment: Air Purifier
Parcel#: 063065N F 01100 00011065M
Parking: Attached
Parking Notes: Attached
Patio/Porch: Patio, Covered, Deck
Sewer: Public Sewer
Topography: Level
Utilities: Natural Gas Available, Water Available, Cable Connected
Water: Public
Room Sizes
Bedroom 1: 11x11
Bedroom 2: 11x10
Bedroom 3: 14x10
Bedroom 4: 15x10
Recreation Room: 24x22
Kitchen: 21x11
Living Room: 24x11
Local Schools
High School: Clarksville High
Middle School: Richview Middle
Elementary School: Barksdale Elementary
Listed By / Shown By
Listed By
Agency Name: Keller Williams Realty Clarksville
Agency Phone: 9316488500
Shown By
Agency Title: ExCEL Real Estate & Development Co.
Agency Phone: 615-256-6566

Estimate Your Payment
Estimated Payment
$ 960.43 per month $723.31 Principal & Interest $142.33 Property Tax $94.79 Homeowner's Insurance
234 Paddock Rd | MLS# 3219914
This single family home located at 234 Paddock Rd, Clarksville, TN 37043 is currently listed for sale with an asking price of $325,000. This property was built in 1965 and has 4 bedrooms and 2 full baths with 2400 sq. ft. Paddock Rd is located in the Richview subdivision. Search Richview real estate on www.excelredtn.com today.