
BEDS3
BATHS2 full 1 partial
SQUARE FEET2,716
MLS#3254658
STATUSActive
PROPERTY TYPEResidential - Single Family
SUBDIVISIONCambridge Forest
Property Description
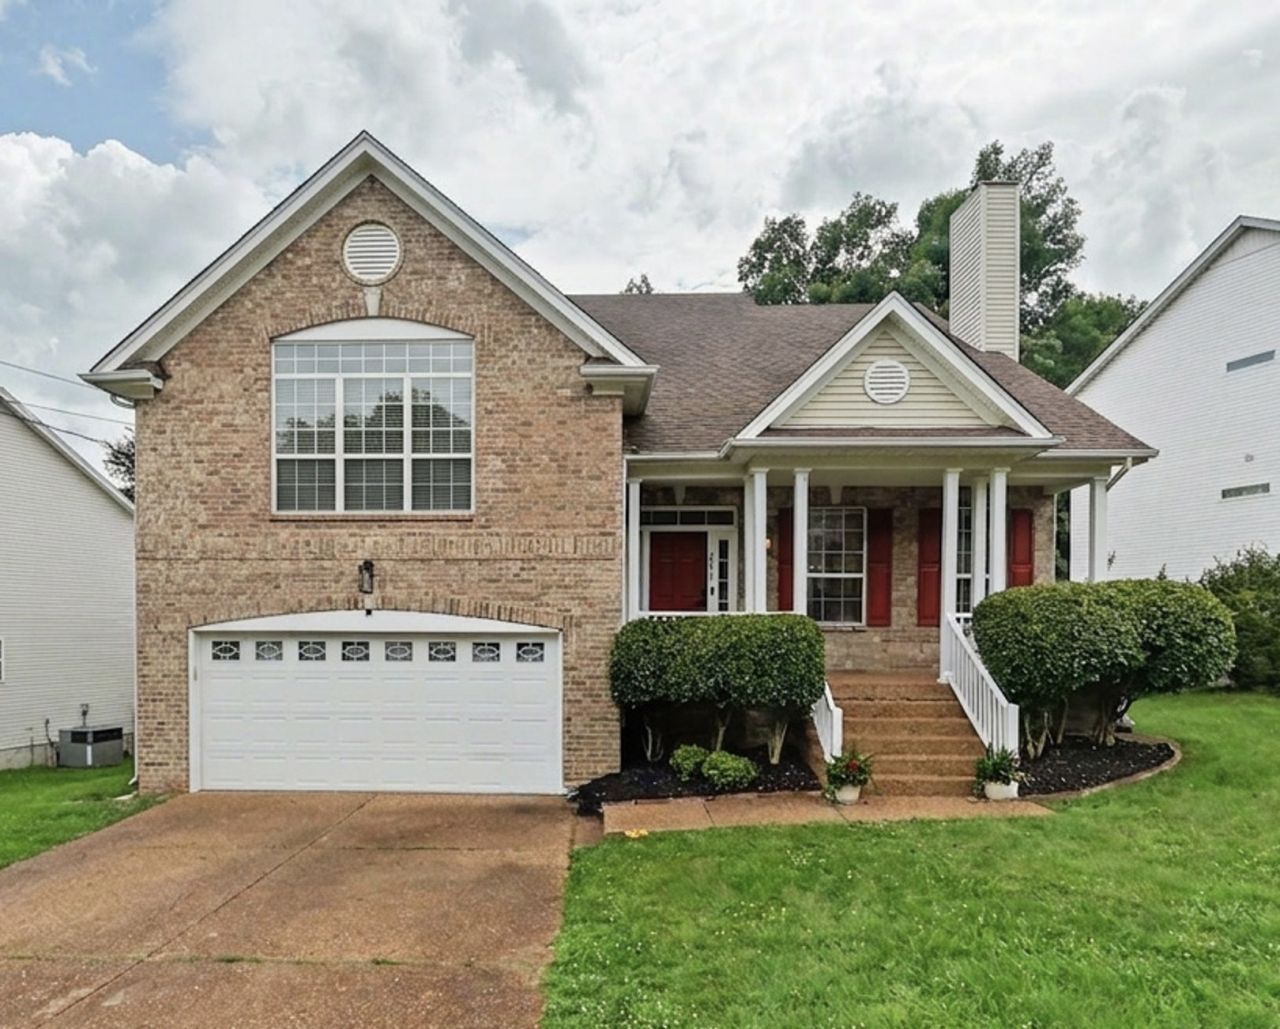
Welcome to 2337 Edencrest Drive-a well-maintained home offering the perfect blend of space, comfort, and convenience in one of Antioch's most accessible locations. Nestled in a quiet neighborhood, this home features a functional layout designed for both everyday living and entertaining.Step inside the freshly painted home to find inviting living spaces filled with natural light, spacious bedrooms, and flexible areas that can adapt to your lifestyle, including an oversized bonus room that can serve as a home office, playroom, or guest space, AND an office primed to convert into a 4th bedroom. The kitchen offers ample cabinetry and workspace, flowing seamlessly into the main living areas for easy gatherings. Plus the spacious living room features a wood buring fireplace with a gas starter.Outside, enjoy a backyard with ample room to relax, entertain, or create your own outdoor retreat. Conveniently located just minutes from shopping, dining, parks, and major commuter routes including I-24, this home offers easy access to downtown Nashville while keeping you close to everyday essentials.This home also qualifies for an unbeatable lender opportunity! Take advantage of 0% down, no PMI, and up to $5500 in lender paid closing costs. Lender paid closing cost incentive can be used with any approved lender programs. (subject to lender approval). Ask for details today!Looking for a move-in-ready home in a great location with room to grow and customize so you can make it your own? Then 2337 Edencrest Drive is one you won't want to miss.
Property Features
Property Type: Residential - Single Family
Basement: Crawl Space
Cooling: Central Air
Fireplaces: 1
Garage: 2 car attached
Heating: Natural Gas
Lot Size: 0.24 Acres
Stories: 2.0
Taxes: $3,055
Year Built: 1999
Feature Descriptions
Appliances: Electric Oven, Electric Range, Dishwasher, Microwave, Refrigerator, Stainless Steel Appliance(s)
Days on Site: 30
Exterior: Brick
Flooring: Carpet, Wood, Tile
HOA Fee: 228/ Annually
Laundry: Electric Dryer Hookup, Washer Hookup
Lot Dimensions: 95 X 156
Parcel#: 149150A07500CO
Parking: Garage Faces Front
Parking Notes: Garage Faces Front
Patio/Porch: Porch, Covered, Deck
Sewer: Public Sewer
Utilities: Natural Gas Available, Water Available
Water: Public
Local Schools
High School: Cane Ridge High School
Middle School: Antioch Middle
Elementary School: Eagle View Elementary School
Listed By / Shown By
Listed By
Agency Name: William Wilson Homes
Agency Phone: 6152673922
Shown By
Agency Title: ExCEL Real Estate & Development Co.
Agency Phone: 615-256-6566

Estimate Your Payment
Estimated Payment
$ 1,412.51 per month $1,023.76 Principal & Interest $254.58 Property Tax $134.17 Homeowner's Insurance
2337 Edencrest Dr | MLS# 3254658
This single family home located at 2337 Edencrest Dr, Antioch, TN 37013 is currently listed for sale with an asking price of $460,000. This property was built in 1999 and has 3 bedrooms and 2 full and 1 partial baths with 2716 sq. ft. Edencrest Dr is located in the Cambridge Forest subdivision. Search Cambridge Forest real estate on www.excelredtn.com today.