
BEDS3
BATHS3 full
SQUARE FEET2,107
MLS#3220651
STATUSActive
PROPERTY TYPEResidential -
SUBDIVISIONLaurelstone Sec 1 Ph 1A Resub Lots 21 37 40
Property Description
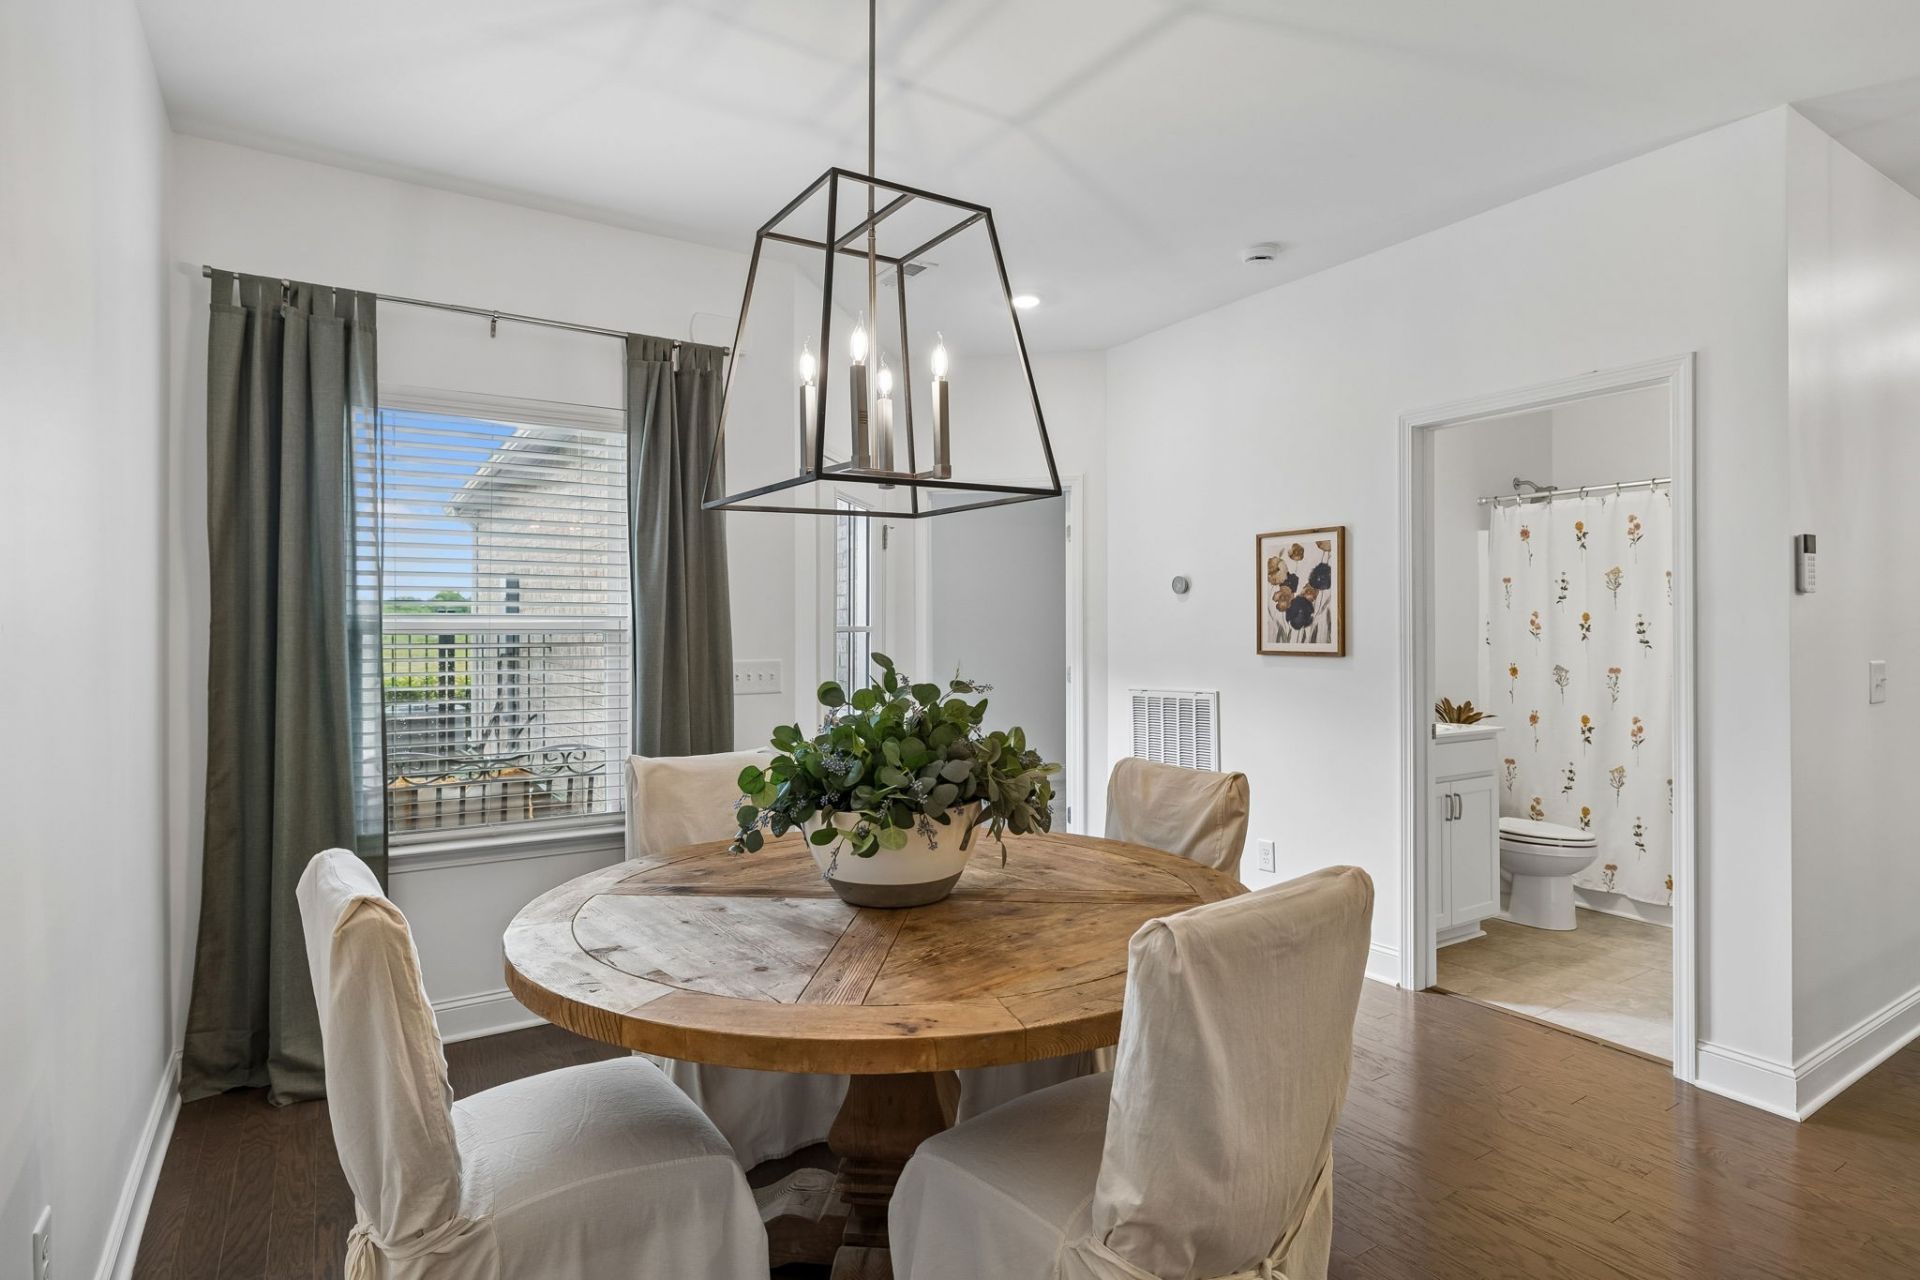
Pro pics coming soon!! Easy, maintenance-free living in this nearly new home nestled in the quiet neighborhood of Laurelstone. Offering 3 bedrooms, 3 full baths, and a flexible office or bonus space, the layout is both functional and inviting. Crisp, clean design creates a bright, welcoming feel throughout. Lawn care and exterior maintenance are included, allowing you to truly relax and enjoy your home. Fresh paint throughout, refrigerator and washer and dryer included. Exciting community amenities are coming soon! Reach out to Erin for details on the neighborhood's continued growth and lifestyle features planned for the neighborhood. Minutes from MTSU, shopping and dining.
Property Features
Property Type: Residential -
Basement: None
Cooling: Central Air
Garage: 2 car attached
Heating: Central
Lot Size: 0.09 Acres
Roof Type: Asphalt
Stories: 2.0
Taxes: $2,851
Year Built: 2023
Amenities
Ceiling Fan(s)
Walk-In Closet(s)
Feature Descriptions
Appliances: Electric Oven, Electric Range, Dishwasher, Disposal, Dryer, Refrigerator, Washer
Days on Site: 2
Exterior: Brick, Stone
Flooring: Carpet, Wood, Laminate
HOA Fee: 260/ Monthly
Laundry: Electric Dryer Hookup, Washer Hookup
Parcel#: 068N D 01902 R0136309
Parking: Garage Door Opener, Garage Faces Rear, Driveway
Parking Notes: Garage Door Opener, Garage Faces Rear, Driveway
Patio/Porch: Patio
Security: Fire Alarm, Smoke Detector(s)
Sewer: Public Sewer
Utilities: Water Available
Water: Public
Room Sizes
Bedroom 1: 13x13
Bedroom 2: 9x12
Bedroom 3: 14x21
Living Room: 27x13
Other Room: 12x13
Local Schools
High School: Oakland High School
Middle School: Oakland Middle School
Elementary School: Lascassas Elementary
Listed By / Shown By
Listed By
Agency Name: Compass
Agency Phone: 6157907400
Shown By
Agency Title: ExCEL Real Estate & Development Co.
Agency Phone: 615-256-6566

Estimate Your Payment
Estimated Payment
$ 1,207.98 per month $857.96 Principal & Interest $237.58 Property Tax $112.44 Homeowner's Insurance
2330 Laurelstone Dr | MLS# 3220651
This home located at 2330 Laurelstone Dr, Murfreesboro, TN 37130 is currently listed for sale with an asking price of $385,500. This property was built in 2023 and has 3 bedrooms and 3 full baths with 2107 sq. ft. Laurelstone Dr is located in the Laurelstone Sec 1 Ph 1A Resub Lots 21 37 40 subdivision. Search Laurelstone Sec 1 Ph 1A Resub Lots 21 37 40 real estate on www.excelredtn.com today.