
BEDS4
BATHS3 full
SQUARE FEET2,039
MLS#3312738
STATUSActive
PROPERTY TYPEResidential - Single Family
SUBDIVISIONEastview Cove
Property Description
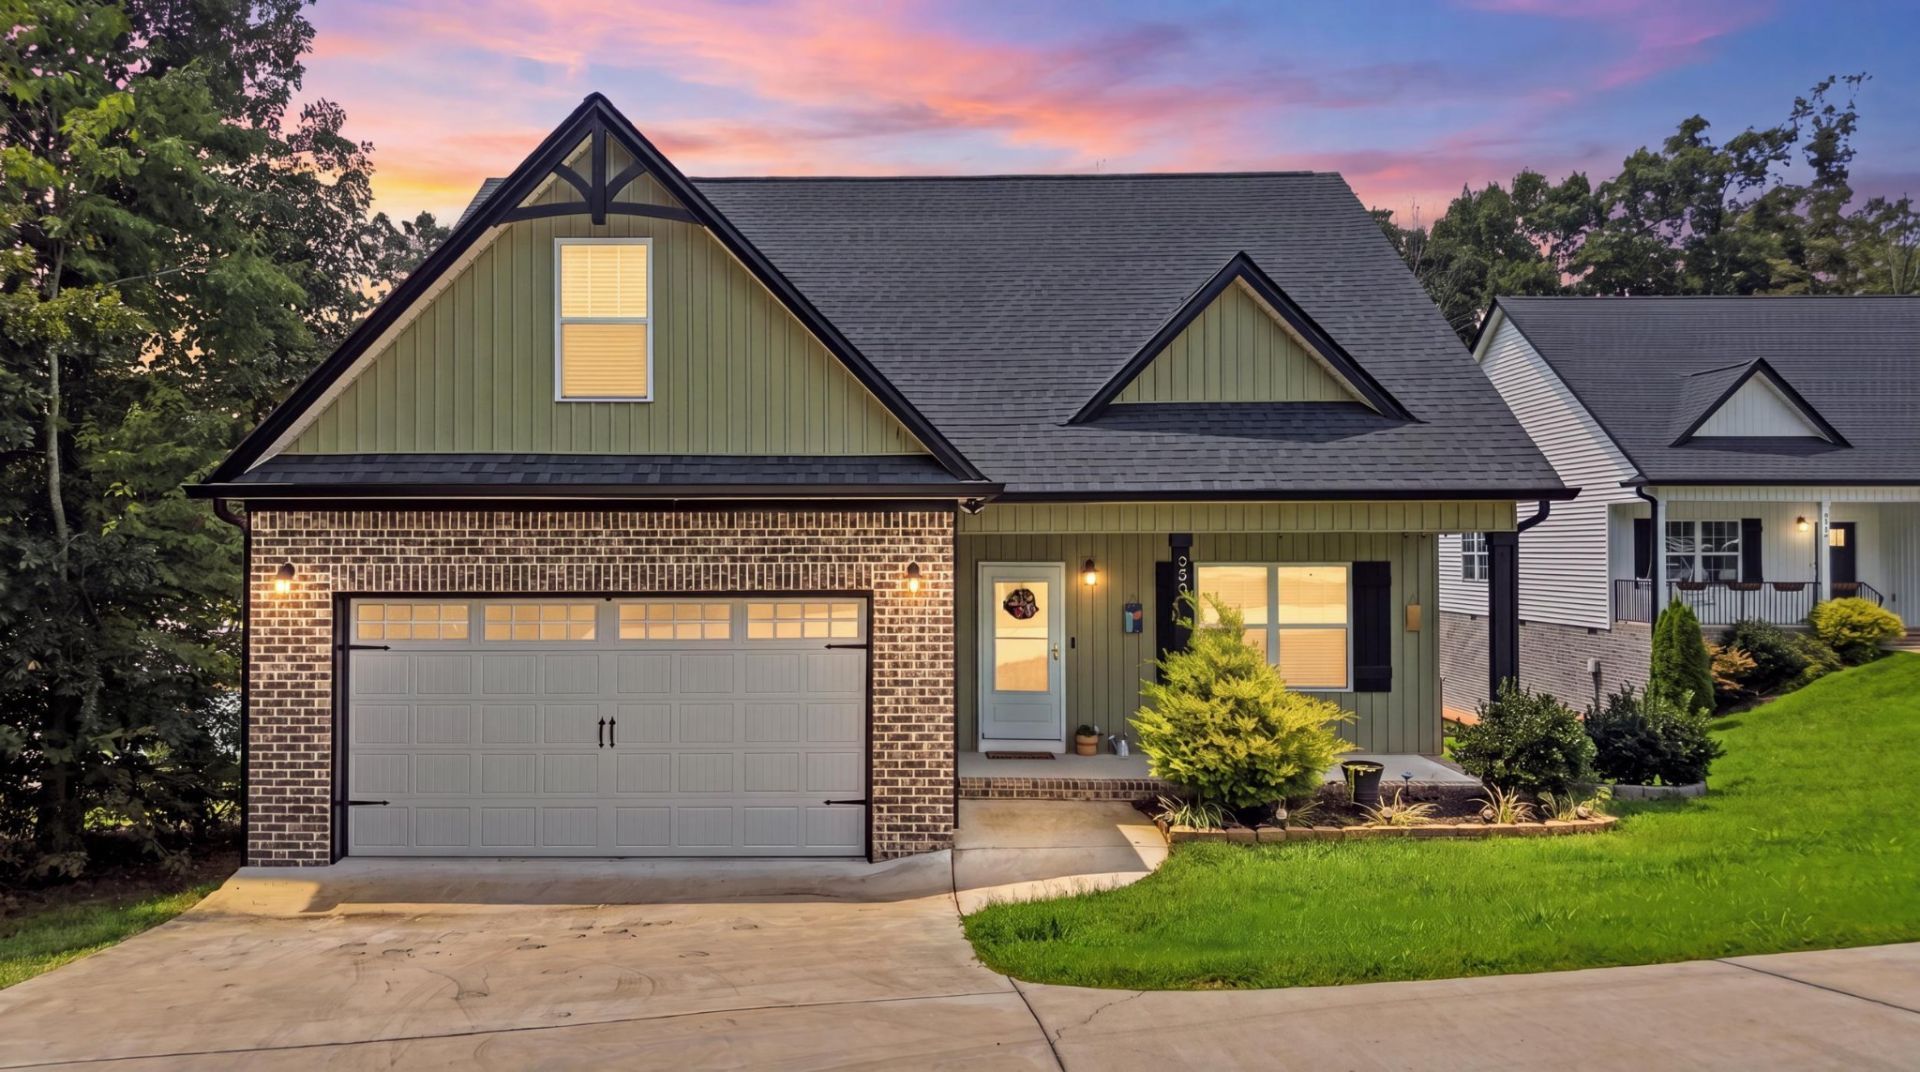
If you've been looking for that unicorn of a house that is a newer construction with a large fenced in yard, this is it. This house is only 4 years old, well maintained, and comes with all the benefits of lived in new construction like blinds and appliances. The front door enters into the living room with tall ceilings and a fireplace as the centerpiece. The floorplan is open into the dining and kitchen area, with several windows providing natural light. The main floor features 2 bedrooms. The primary has an en suite bathroom and a walk in closet. The main floor guest room is right next to the hall bathroom. Upstairs are 2 additional bedrooms that share a full bathroom. The sunroom on the back of the house opens up to steps to the fully fenced back yard on just under 3/4 of an acre. The house sits in a culdesac lot and has added privacy on the side. There is also a large crawlspace that can be used for additional storage.
Property Features
Property Type: Residential - Single Family
Basement: Crawl Space
Cooling: Central Air
Garage: 2 car attached
Heating: Central, Electric
Home Style: Contemporary
Lot Size: 0.69 Acres
Roof Type: Shingle
Stories: 2.0
Taxes: $1,233
Year Built: 2022
Amenities
High Ceilings
Feature Descriptions
Appliances: Electric Oven, Dishwasher, Refrigerator, Microwave
Exterior: Vinyl Siding
Flooring: Carpet, Tile, Luxury Vinyl
Parcel#: 059N D 00900 000
Parking: Attached, Driveway
Parking Notes: Attached, Driveway
Patio/Porch: Porch, Screened
Sewer: Septic Tank
Utilities: Electricity Available, Water Available
Water: Public
Local Schools
High School: Bradley Central High School
Middle School: Lake Forest Middle School
Elementary School: Taylor Elementary School
Listed By / Shown By
Listed By
Agency Name: Real Broker
Agency Phone: 8445917325
Shown By
Agency Title: ExCEL Real Estate & Development Co.
Agency Phone: 615-256-6566

Estimate Your Payment
Estimated Payment
$ 1,235.25 per month $1,001.28 Principal & Interest $102.75 Property Tax $131.22 Homeowner's Insurance
233 Eastview Cove Drive Se | MLS# 3312738
This single family home located at 233 Eastview Cove Drive Se, Cleveland, TN 37323 is currently listed for sale with an asking price of $449,900. This property was built in 2022 and has 4 bedrooms and 3 full baths with 2039 sq. ft. Eastview Cove Drive Se is located in the Eastview Cove subdivision. Search Eastview Cove real estate on www.excelredtn.com today.