
BEDS3
BATHS2 full
SQUARE FEET1,385
MLS#3602131
STATUSUnder Contract - Showing
PROPERTY TYPEResidential - Single Family
SUBDIVISIONMineral Springs S/D
Property Description
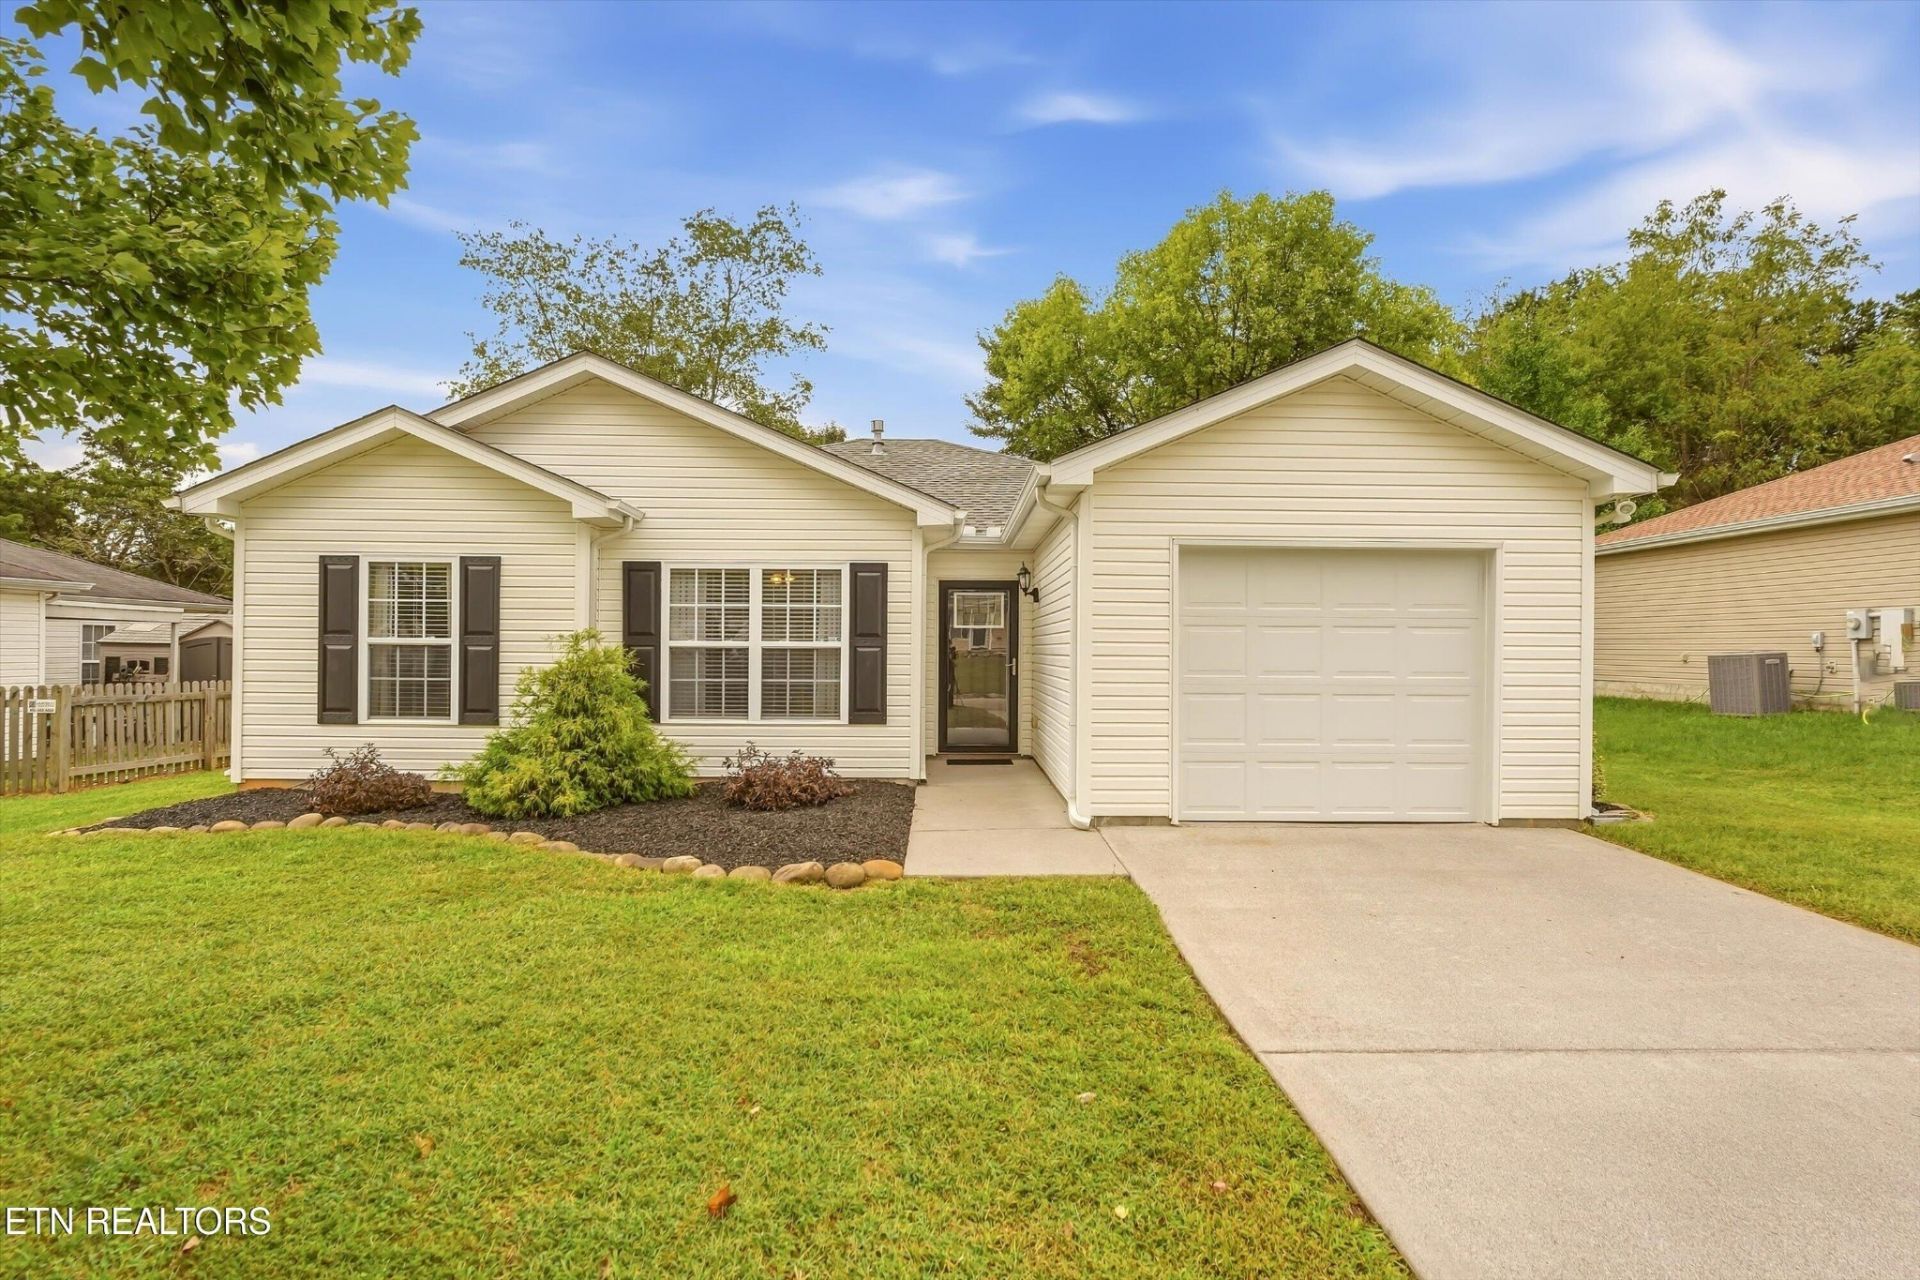
***Open House October 3rd & 4th 11am-1pm!*** Brand new roof! Located on a peaceful cul de sac in a quiet neighborhood, this inviting 3 bedroom, 2 bath home offers nearly 1,400 square feet of comfortable living space and a brand new roof installed in July 2026. Wood and tile flooring run throughout the home, creating a cohesive and easy to maintain feel. The living room features a gas log fireplace, providing a warm focal point for relaxing or entertaining. The eat in kitchen offers plenty of cabinet space, a convenient pantry, and room for a good sized dining table. The spacious primary bedroom features a recessed ceiling and a comfortable layout. Outside, the back deck overlooks a wooded setting, offering a peaceful spot to enjoy the surrounding trees. A one car garage provides convenient parking and additional storage space. With its desirable cul de sac location, new roof, functional layout, and inviting indoor and outdoor spaces, this home is ready to welcome its next owner.
Property Features
Property Type: Residential - Single Family
Cooling: Central Air, Ceiling Fan(s)
Fireplaces: 1
Garage: 1
Heating: Central, Electric, Natural Gas
Home Style: Contemporary
Lot Size: 0.15 Acres
Stories: 1.0
Taxes: $1,646
Year Built: 2005
Amenities
Pantry
Ceiling Fan(s)
Feature Descriptions
Appliances: Dishwasher, Disposal, Dryer, Microwave, Range, Washer
Association Amenities: Sidewalks
Days on Site: 31
Exterior: Frame
Flooring: Wood, Tile
Laundry: Washer Hookup, Electric Dryer Hookup
Lot: Cul-De-Sac
Lot Dimensions: 62 X 106.96 X IRR
Parcel#: 092PK009
Parking: Garage Door Opener
Parking Notes: Garage Door Opener
Patio/Porch: Deck
Sewer: Public Sewer
Topography: Cul-De-Sac
Utilities: Electricity Available, Natural Gas Available, Water Available
Water: Public
Listed By / Shown By
Listed By
Agency Name: Redfin Corporation
Agency Phone: 6153232047
Shown By
Agency Title: ExCEL Real Estate & Development Co.
Agency Phone: 615-256-6566

Estimate Your Payment
Estimated Payment
$ 1,030.78 per month $790.08 Principal & Interest $137.17 Property Tax $103.54 Homeowner's Insurance
2326 Slate Valley Lane | MLS# 3602131
This single family home located at 2326 Slate Valley Lane, Knoxville, TN 37923 is currently listed for sale with an asking price of $355,000. This property was built in 2005 and has 3 bedrooms and 2 full baths with 1385 sq. ft. Slate Valley Lane is located in the Mineral Springs S/D subdivision. Search Mineral Springs S/D real estate on www.excelredtn.com today.