
BEDS4
BATHS3 full 1 partial
SQUARE FEET2,757
MLS#3245661
STATUSUnder Contract - Not Showing
PROPERTY TYPERental - Single Family
SUBDIVISIONDalebrook Court Commons
Property Description
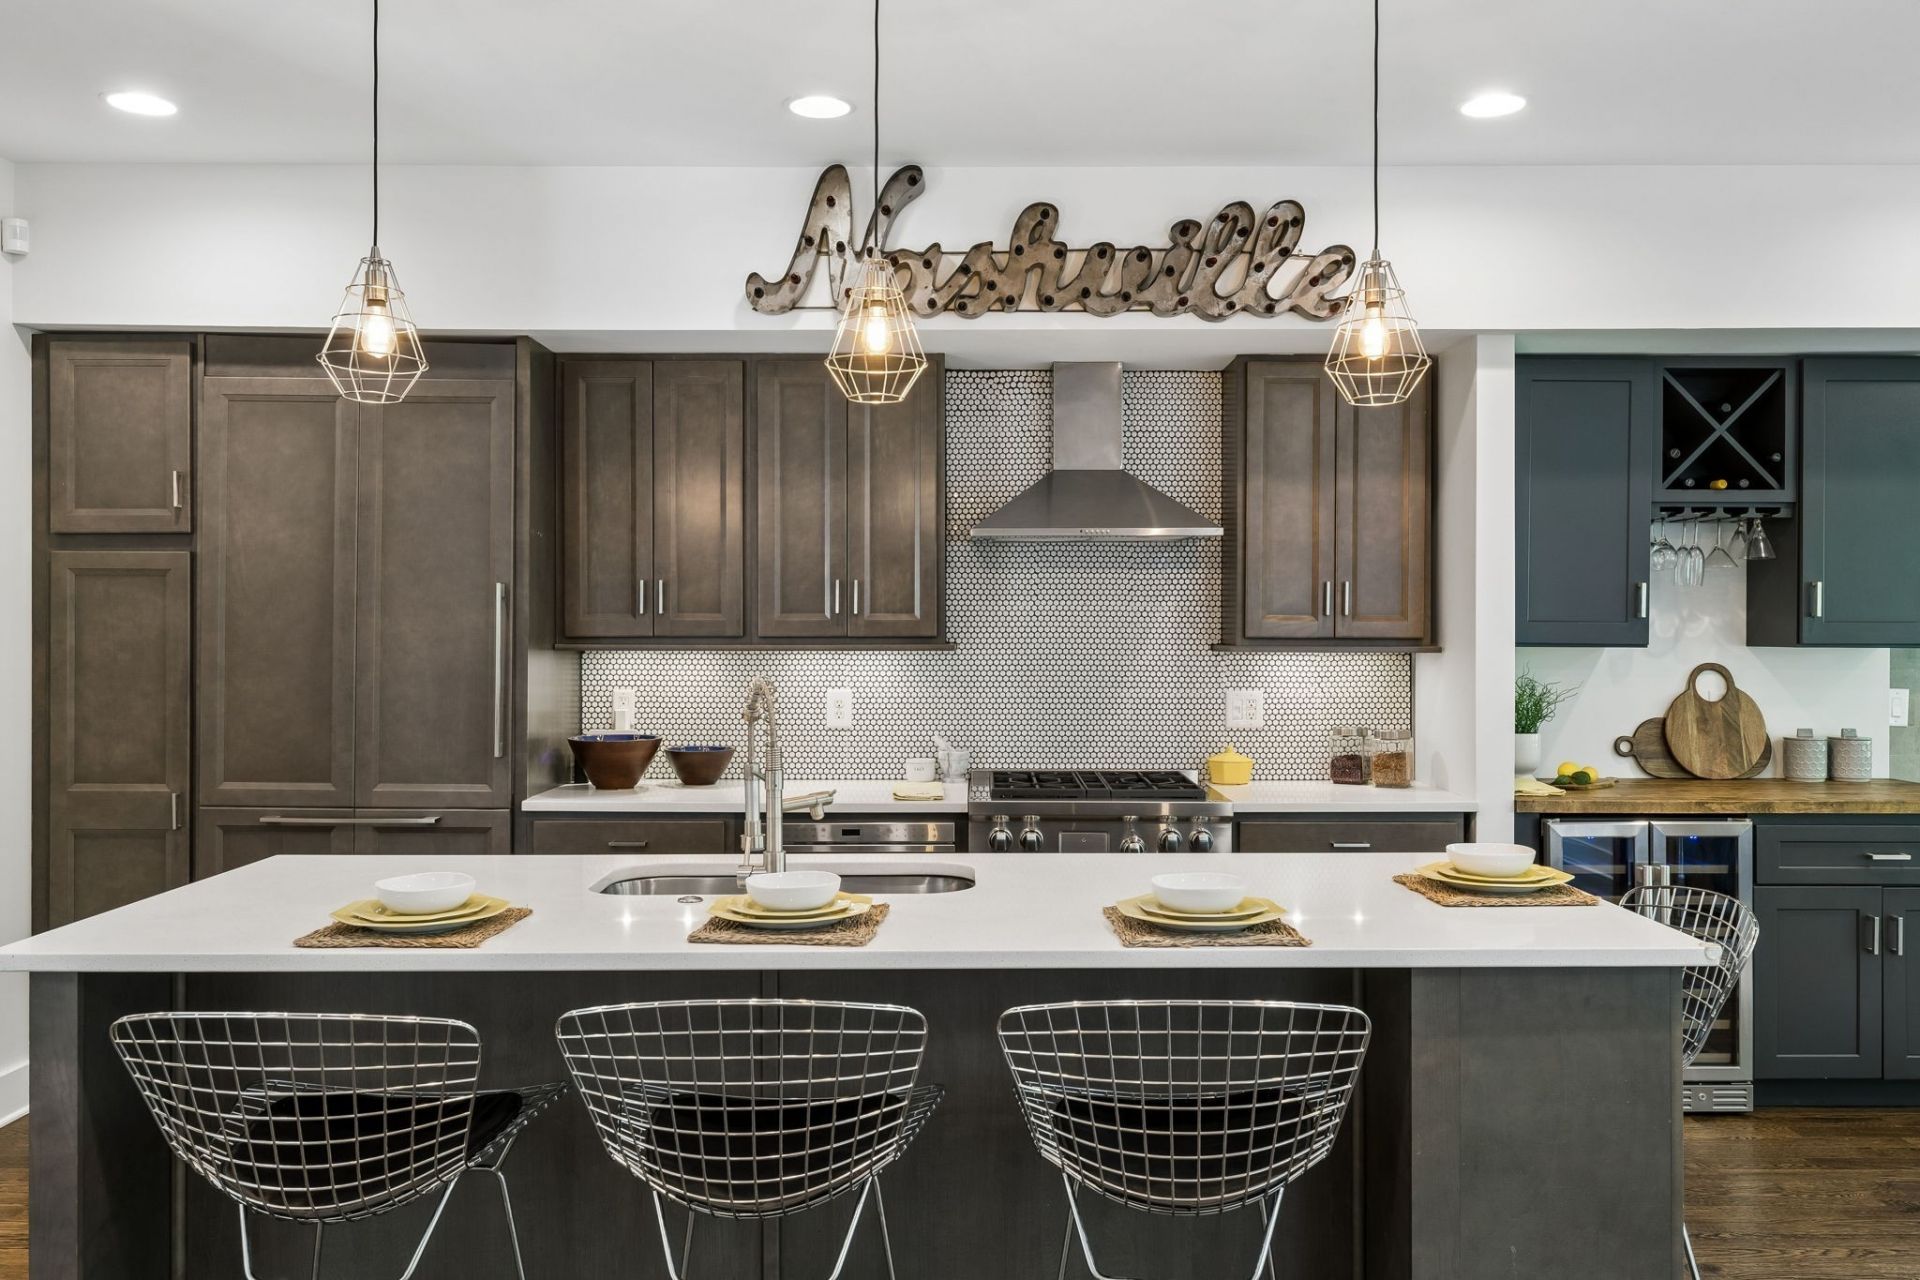
Secret Oasis in East Nashville - This home is leased as UNFURNISHED!Behind a discreet facade designed by Manuel Zeitlin lies a sprawling, luxury modern retreat packed with premium upgrades and flexible living spaces.Home HighlightsChef's Kitchen: Built-in Sub-Zero fridge, Wolf 5-burner range, Fisher & Paykel double-drawer dishwashers, island seating, and an oversized walk-in pantry.Luxury Finishes: 9' and 10' ceilings, hardwood floors, cozy fireplace, custom built-ins, and a recently renovated spa-like primary bath.Smart & Efficient: Tankless water heater, Tesla charging station, hardwired Sonos, Nest thermostats, Hue lighting, and smart locks.Outdoor Living: Large, private, fully fenced yard (backs to woods) with a freshly stained 2-story deck and storage shed.Flexible Lower Level (Separate Entrance)Perfect for multi-generational living, income potential, or a creative studio. Features include:Two distinct rooms + a full bath.Bedroom suite with sound-treated walls/ceilings (previously a recording studio).Bonus room with rough plumbing for a future kitchenette.Unbeatable LocationWalk, bike, or scoot to the best of East Nashville:Steps Away: Jeni's Ice Cream, Ugly Mugs, Two-Ten Jack, Rosepepper, Five Daughters Bakery, Climb Nashville, and Shelby Bottoms Park/Greenway.
Property Features
Property Type: Rental - Single Family
Basement: Finished
Basement: Yes
Cooling: Central Air
Fireplaces: 1
Garage: 1 car attached
Heating: Central
Roof Type: Membrane
Stories: 3.0
Year Built: 2015
Amenities
Bookcases
Built-in Features
Extra Closets
High Ceilings
Open Floorplan
Smart Thermostat
Walk-In Closet(s)
High Speed Internet
Kitchen Island
Balcony
Feature Descriptions
Appliances: Smart Appliance(s)
Days on Site: 41
Exterior: Fiber Cement
Fencing: Back Yard
Fireplace: Family Room
Flooring: Wood, Tile
Parcel#: 083070D00200CO
Parking: Garage Faces Front, Driveway
Parking Notes: Garage Faces Front, Driveway
Patio/Porch: Deck
Security: Carbon Monoxide Detector(s), Smoke Detector(s)
Sewer: Private Sewer
Utilities: Water Available, Cable Connected
Water: Public
Room Sizes
Bedroom 1: 18x14
Bedroom 2: 14x12
Bedroom 3: 12x11
Bedroom 4: 18x16
Recreation Room: 18x17
Dining Room: 8x8
Kitchen: 16x14
Living Room: 18x16
Other Room: 7x5
Local Schools
High School: Stratford STEM Magnet School Upper Campu
Middle School: Stratford STEM Magnet School Lower Campu
Elementary School: Rosebank Elementary
Listed By / Shown By
Listed By
Agency Name: Parks Compass
Agency Phone: 6153708669
Shown By
Agency Title: ExCEL Real Estate & Development Co.
Agency Phone: 615-256-6566

2320 Dalebrook Ct | MLS# 3245661
This property located at 2320 Dalebrook Ct, Nashville, TN 37206 is currently listed for rent with an asking price of $4,000 / Monthly. Search Nashville real estate on www.excelredtn.com today.