
BEDS3
BATHS2 full 1 partial
SQUARE FEET2,328
MLS#3320929
STATUSActive
PROPERTY TYPEResidential - Single Family
SUBDIVISIONSyd Hedrick Property Bearden Rd
Property Description
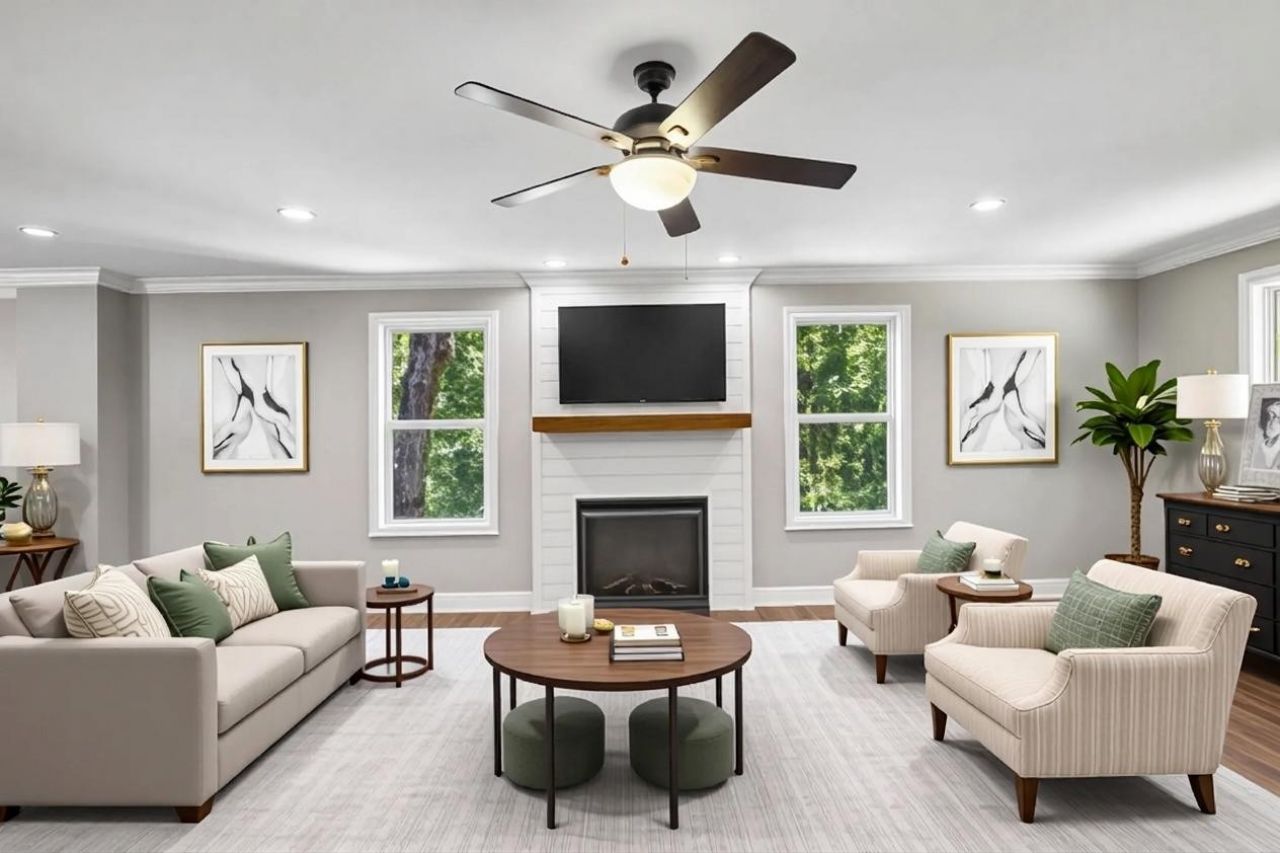
Beautifully maintained and designed for modern living, this 2020-built home blends timeless style, everyday comfort, and peaceful surroundings. Offering 3 bedrooms, 2.5 baths, and 2,328 square feet, there's plenty of room to relax, gather, and grow. The stunning white kitchen features stainless steel appliances, beautiful stone countertops, and timeless finishes, flowing seamlessly into the main living areas. A cozy fireplace creates an inviting focal point for relaxing evenings and gathering with family and friends. Upstairs, the spacious bonus room offers endless possibilities as a media room, game room, home office, playroom, or gym. Outside, mature trees and a back deck provide the perfect setting for morning coffee, entertaining, or unwinding at the end of the day. Move-in ready with the feel of new construction and the charm of an established setting, this is a home you'll be excited to come home to. *Ask your lender about buyer special programs that this house qualifies for! Such as Homeownership for Heroes*
Property Features
Property Type: Residential - Single Family
Basement: Crawl Space
Cooling: Central Air, Electric
Garage: 2 car attached
Heating: Central, Electric
Lot Size: 1.51 Acres
Stories: 2.0
Taxes: $2,346
Year Built: 2020
Feature Descriptions
Appliances: Range, Dishwasher, Microwave, Refrigerator
Days on Site: 87
Exterior: Vinyl Siding
Flooring: Carpet, Tile, Vinyl
Parcel#: 063125 03713 00015125
Parking: Garage Faces Front, Concrete, Driveway
Parking Notes: Garage Faces Front, Concrete, Driveway
Sewer: Septic Tank
Utilities: Electricity Available, Water Available
Water: Private
Room Sizes
Bedroom 1: 15x15
Bedroom 2: 12x11
Bedroom 3: 11x10
Recreation Room: 20x19
Dining Room: 12x9
Kitchen: 12x10
Living Room: 26x19
Local Schools
High School: Clarksville High
Middle School: Richview Middle
Elementary School: East Montgomery Elementary
Listed By / Shown By
Listed By
Agency Name: Bellshire Realty, LLC
Agency Phone: 6155385658
Shown By
Agency Title: ExCEL Real Estate & Development Co.
Agency Phone: 615-256-6566

Estimate Your Payment
Estimated Payment
$ 1,139.46 per month $834.59 Principal & Interest $195.50 Property Tax $109.38 Homeowner's Insurance
2320 Bearden Rd | MLS# 3320929
This single family home located at 2320 Bearden Rd, Clarksville, TN 37043 is currently listed for sale with an asking price of $375,000. This property was built in 2020 and has 3 bedrooms and 2 full and 1 partial baths with 2328 sq. ft. Bearden Rd is located in the Syd Hedrick Property Bearden Rd subdivision. Search Syd Hedrick Property Bearden Rd real estate on www.excelredtn.com today.