
BEDS2
BATHS2 full
SQUARE FEET1,274
MLS#3215610
STATUSActive
PROPERTY TYPEResidential - Condominium
SUBDIVISIONPark At Melrose
Property Description
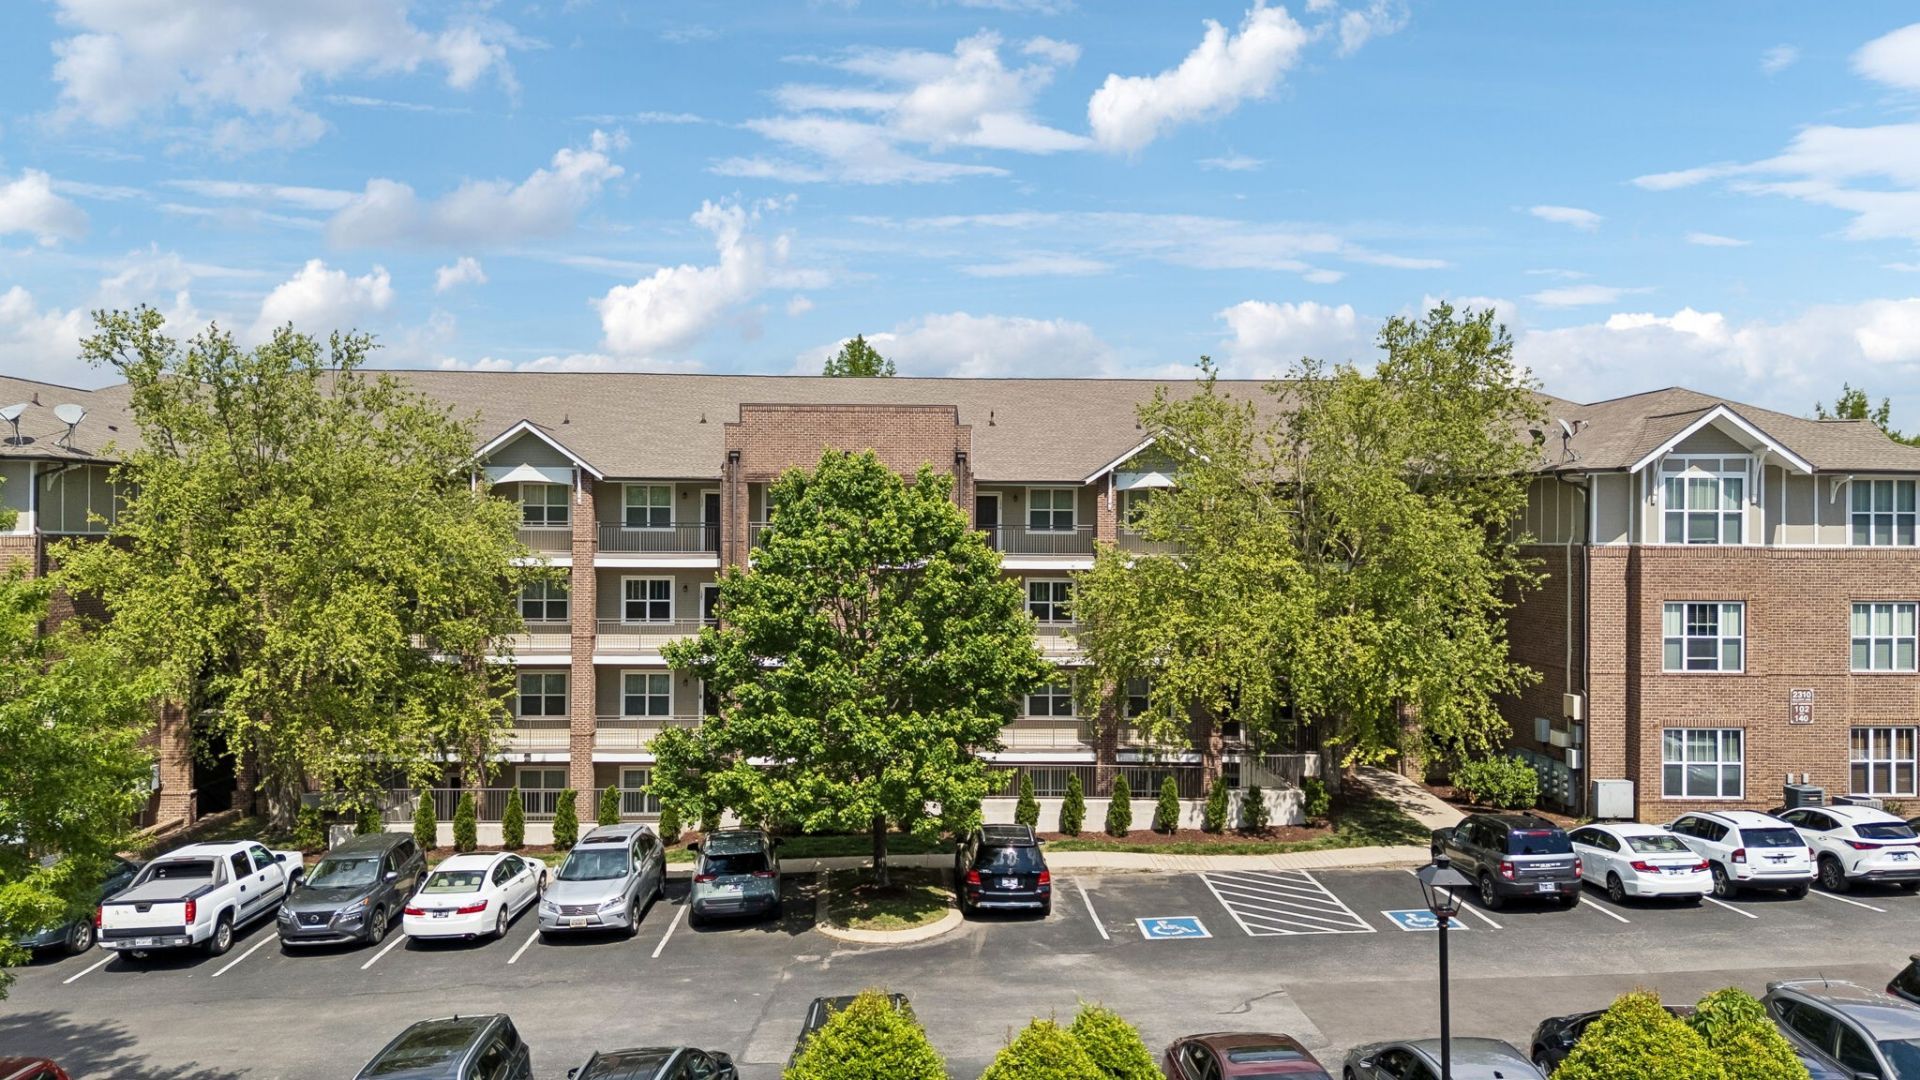
Don't miss this rare opportunity to own a 2-bedroom, 2-bath condo with a dedicated office in the highly desirable Park at Melrose. Nestled in a peaceful, tucked-away community, this home is just steps from everything 12th South and 8th Avenue have to offer - restaurants, coffee shops, yoga studios, boutiques, and the beautiful Sevier Park. Conveniently located just minutes from Publix, Belmont, Vanderbilt, and Lipscomb, it's an ideal fit for students, young professionals, or a young family seeking an urban lifestyle with the comfort of a quiet retreat. Residents enjoy resort-style amenities including a pool, fitness center, clubhouse, and secured interior parking. Truly move-in ready, this is your chance to experience why The Park at Melrose remains one of Nashville's most loved communities.
Property Features
Property Type: Residential - Condominium
Basement: None
Cooling: Central Air
Heating: Central
Lot Size: 0.03 Acres
Stories: 1.0
Taxes: $3,192
Year Built: 2008
Feature Descriptions
Appliances: Built-In Electric Oven, Cooktop, Dishwasher
Association Amenities: Fitness Center, Pool
Days on Site: 72
Exterior: Fiber Cement, Brick
Flooring: Wood, Tile
HOA Fee: 238/ Monthly
Parcel#: 105140C12500CO
Sewer: Public Sewer
Utilities: Water Available
Water: Public
Room Sizes
Bedroom 1: 14x14
Bedroom 2: 12x11
Dining Room: 12x6
Kitchen: 14x12
Living Room: 14x16
Other Room: 8x7
Local Schools
High School: Hillsboro Comp High School
Middle School: John Trotwood Moore Middle
Elementary School: Waverly-Belmont Elementary School
Listed By / Shown By
Listed By
Agency Name: Parks Compass
Agency Phone: 6157903400
Shown By
Agency Title: ExCEL Real Estate & Development Co.
Agency Phone: 615-256-6566

Estimate Your Payment
Estimated Payment
$ 1,461.69 per month $1,057.14 Principal & Interest $266.00 Property Tax $138.54 Homeowner's Insurance
2310 Elliott Ave, Unit 125 | MLS# 3215610
This condo located at 2310 Elliott Ave, Unit 125, Nashville, TN 37204 is currently listed for sale with an asking price of $475,000. This property was built in 2008 and has 2 bedrooms and 2 full baths with 1274 sq. ft. Elliott Ave, Unit 125 is located in the Park At Melrose subdivision. Search Park At Melrose real estate on www.excelredtn.com today.