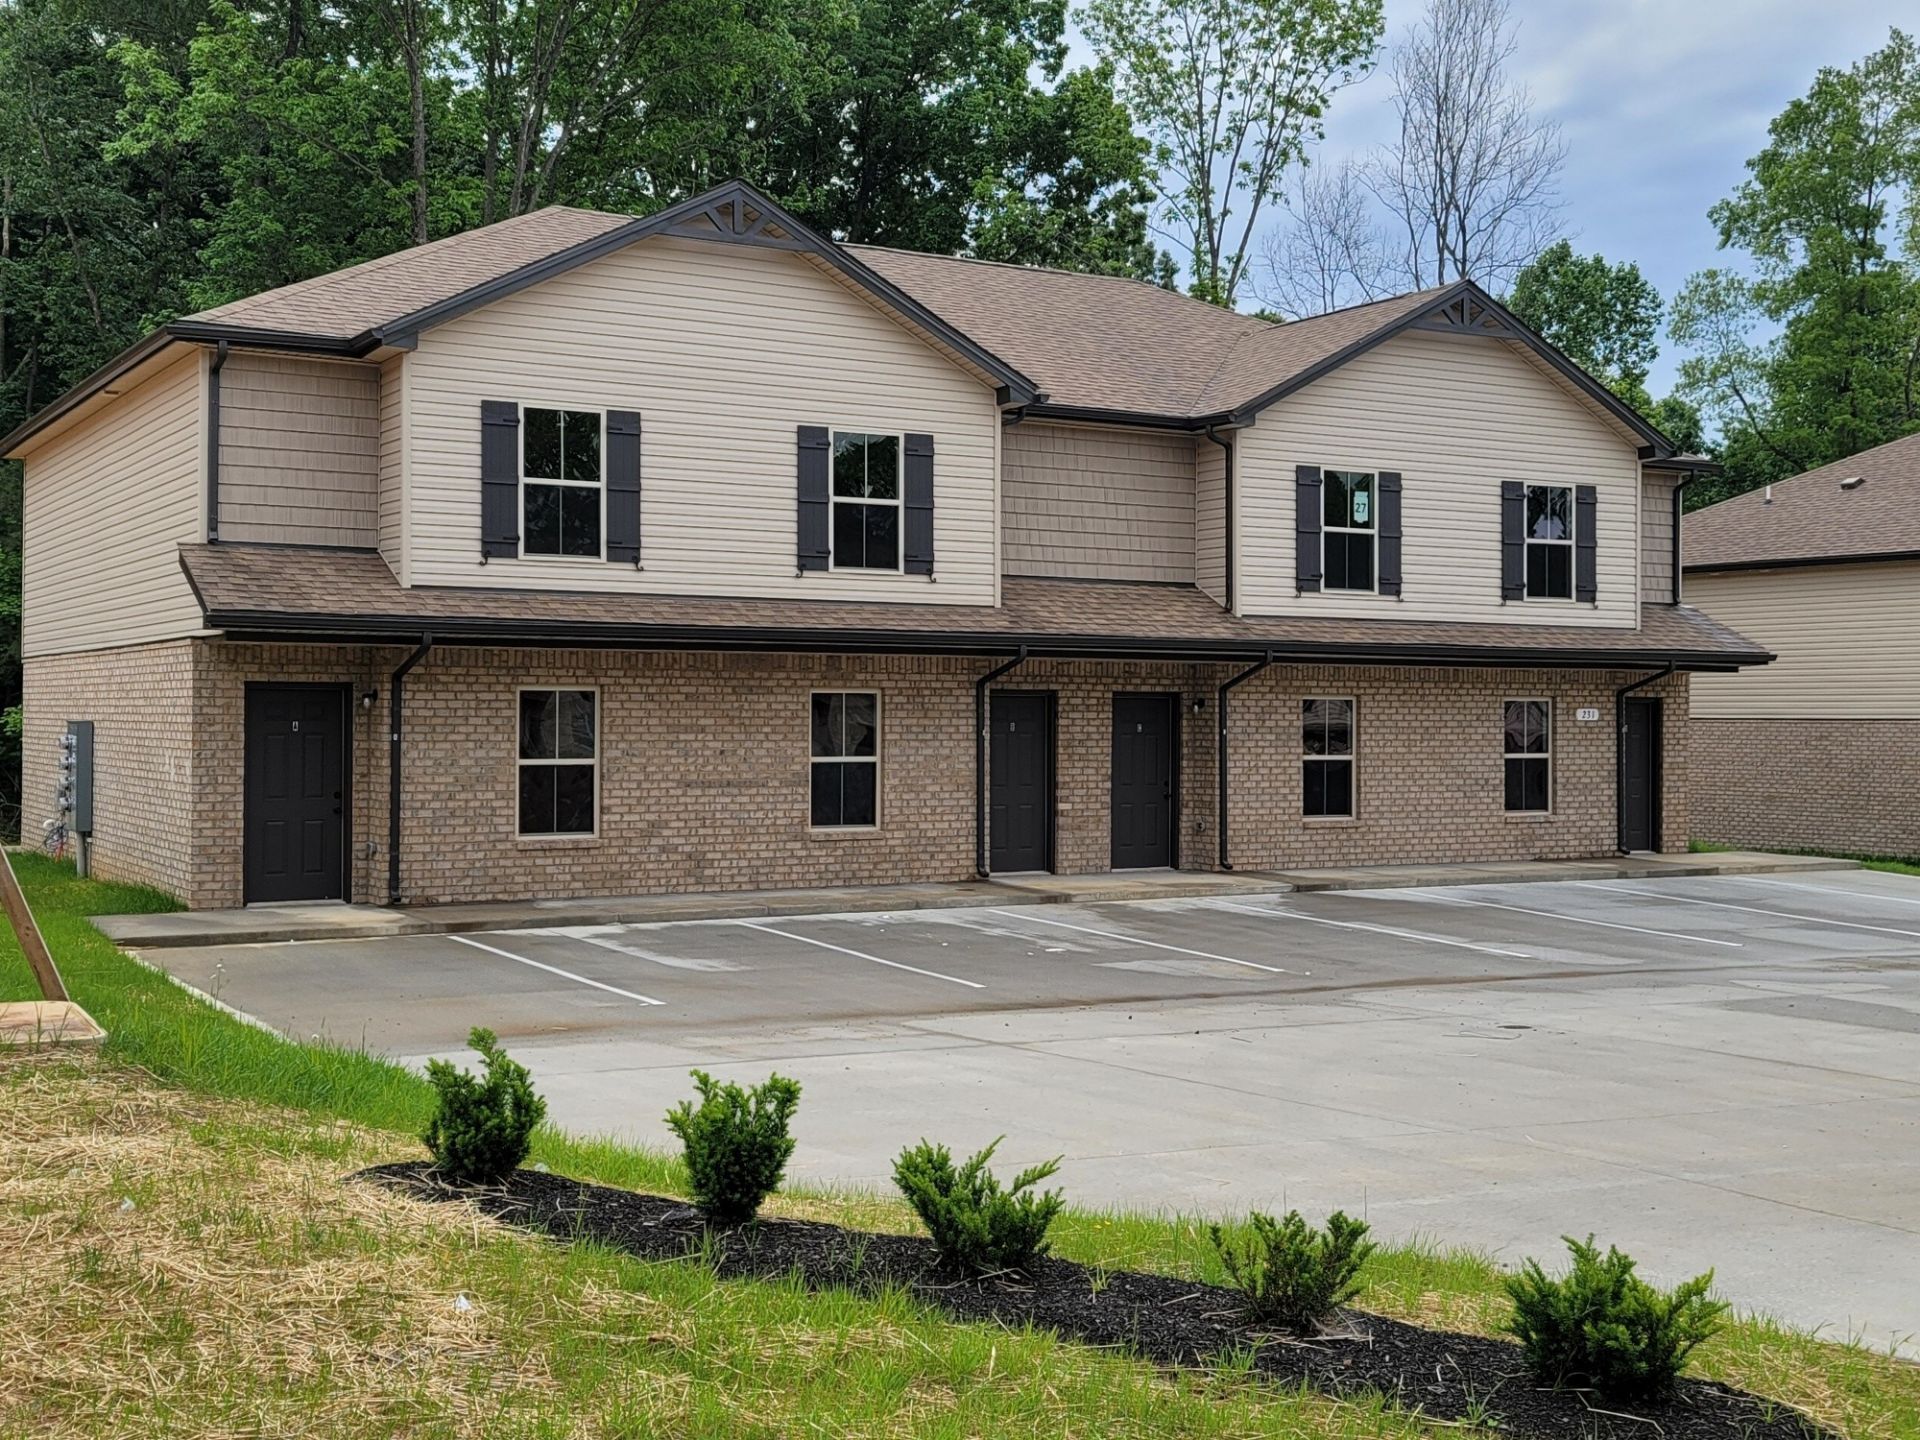

BEDS2
BATHS2 full 1 partial
SQUARE FEET1,000
MLS#3596948
STATUSActive
PROPERTY TYPERental - Townhouse
SUBDIVISIONFLINT RIDGE
Property Description
Cherish the charm and comfort of living at 231B Smithson Lane, Clarksville, TN 37040, where this delightful townhouse offers an inviting space for you to call home. With 1153 sq ft of thoughtfully designed living space, this rental property seamlessly blends style and practicality. Enjoy the convenience of two spacious bedrooms, perfect for restful nights and peaceful mornings. The two full baths and one half bath promise both luxury and convenience, catering to your every need. Natural light floods the townhouse, creating a warm and welcoming atmosphere that instantly puts you at ease. Located in the heart of Clarksville, you'll find yourself within easy reach of local amenities and vibrant community life. The open layout provides ample space for entertaining friends or simply unwinding after a busy day. Embrace the opportunity to create lasting memories in this charming home that offers both comfort and a touch of elegance. Discover the perfect balance of convenience and tranquility at 231B Smithson Lane, where your ideal living experience awaits. Make this townhouse your next home and experience the best of Clarksville living.**ALL HUNEYCUTT REALTORS RESIDENTS ARE ENROLLED IN THE RESIDENT BENEFITS PACKAGE FOR $52.95 / MO.**NO PETS ALLOWED
Property Features
Property Type: Rental - Townhouse
Cooling: Ceiling Fan(s), Central Air, Electric
Heating: Central, Electric
Stories: 2.0
Year Built: 2021
Amenities
Ceiling Fan(s)
Open Floorplan
Feature Descriptions
Appliances: Dishwasher, Microwave, Oven, Refrigerator, Range
Days on Site: 39
Exterior: Brick, Vinyl Siding
Flooring: Carpet, Luxury Vinyl, Tile
Laundry: Electric Dryer Hookup, Washer Hookup
Patio/Porch: Patio
Pets Allowed: No
Security: Smoke Detector(s)
Sewer: Public Sewer
Utilities: Electricity Available, Water Available
Water: Public
Local Schools
High School: Kenwood High School
Middle School: Kenwood Middle School
Elementary School: Glenellen Elementary
Listed By / Shown By
Listed By
Agency Name: Huneycutt, Realtors
Agency Phone: 9315527070
Shown By
Agency Title: ExCEL Real Estate & Development Co.
Agency Phone: 615-256-6566

231 Smithson Ln , Unit B | MLS# 3596948
This property located at 231 Smithson Ln , Unit B, Clarksville, TN 37040 is currently listed for rent with an asking price of $1,225 / Monthly. Search Clarksville real estate on www.excelredtn.com today.