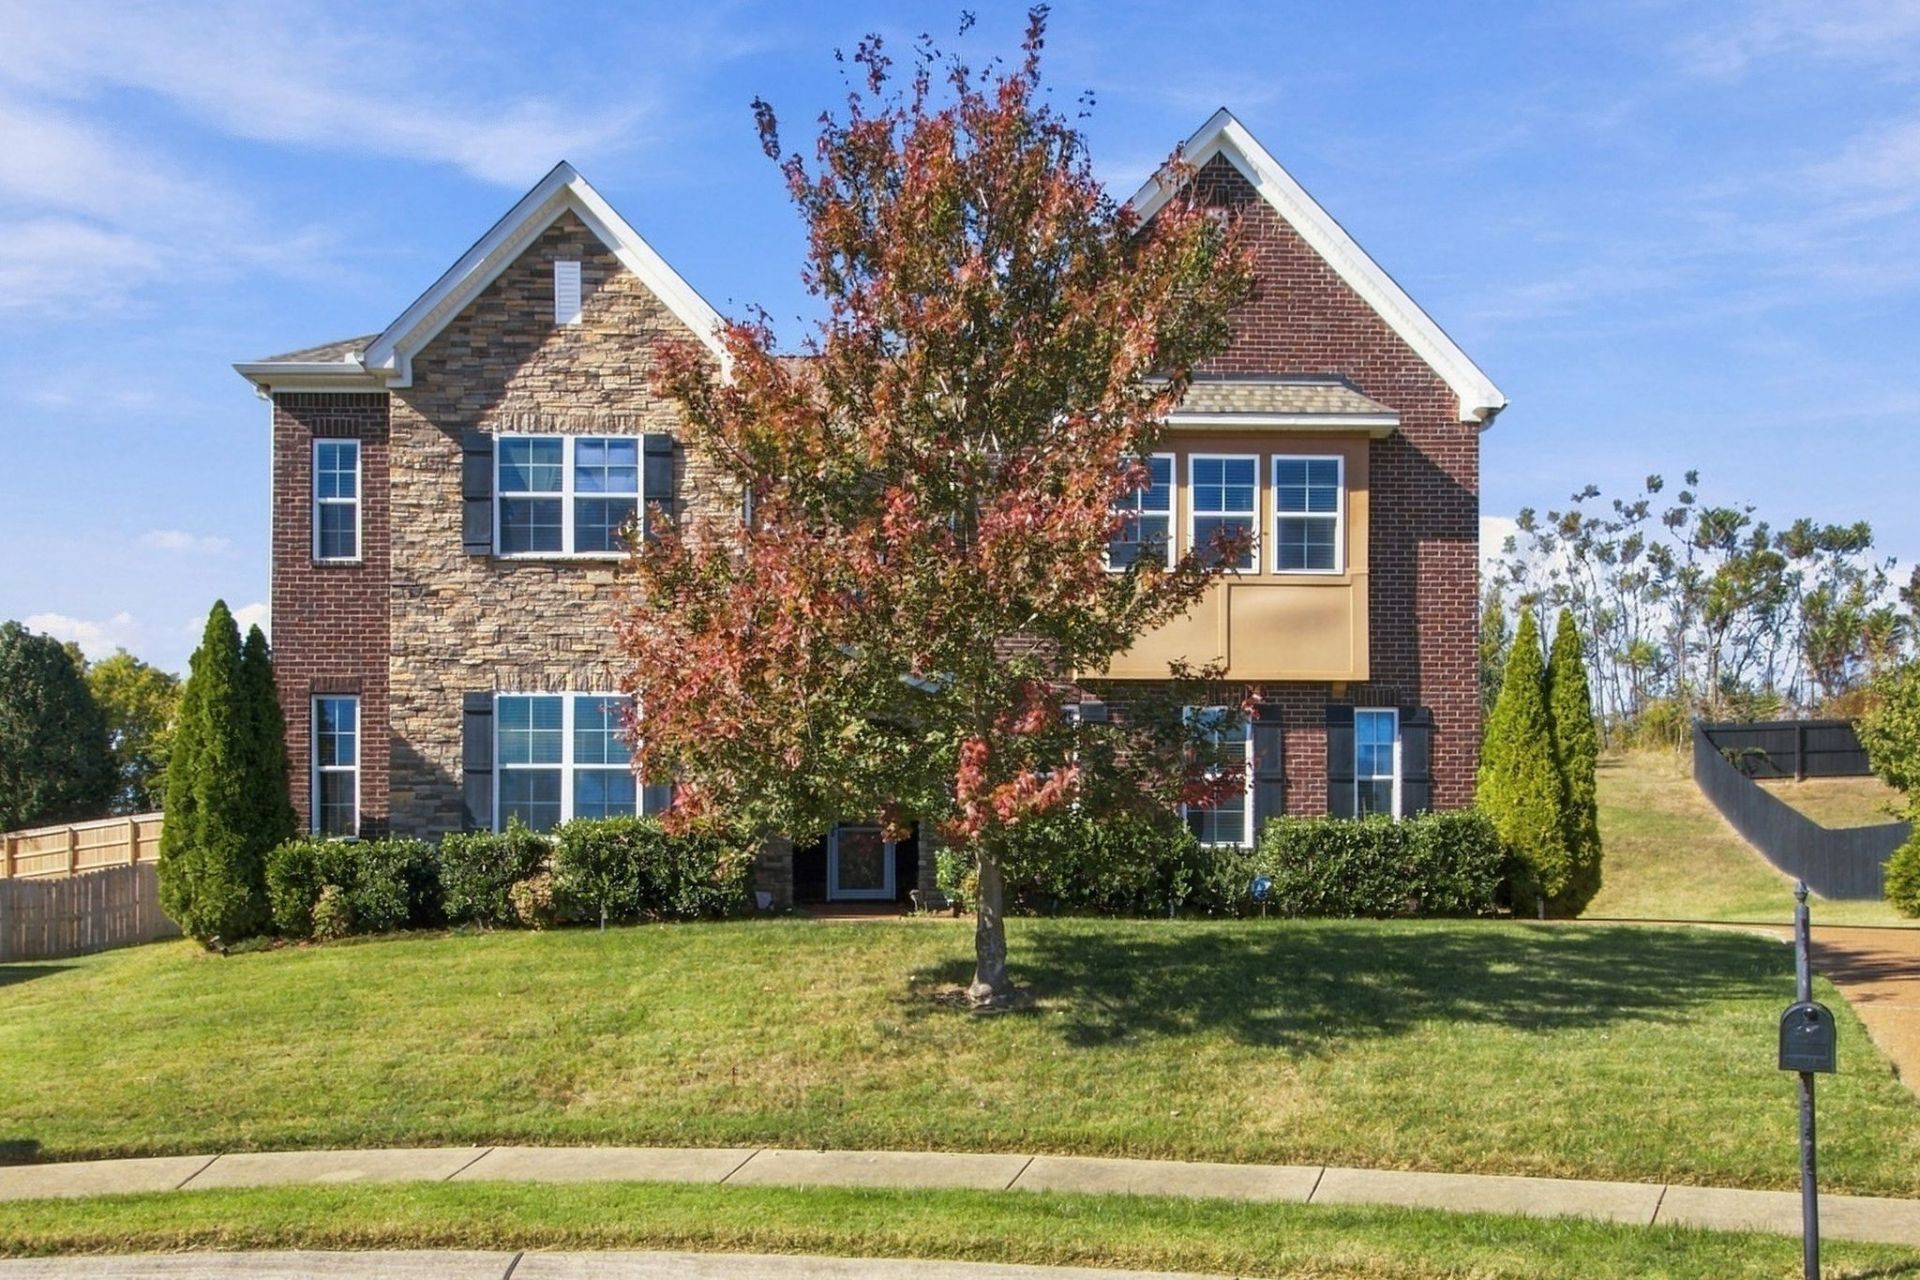

BEDS5
BATHS4 full 1 partial
SQUARE FEET4,136
MLS#3627975
STATUSActive
PROPERTY TYPEResidential - Single Family
SUBDIVISIONWillowvale @ Harvey Springs Sec3 Ph2
Property Description
Executive Elegance with Space to Impress! This impressive 4,136 sq ft executive-style home offers 5 bedrooms, including 2 conveniently located on the main level, providing a flexible layout for guests, family, or a home office. The beautiful open-concept design features a gourmet kitchen with an oversized island, perfect for entertaining and everyday living. The spacious owner's suite offers a walk-in closet with convenient access to the laundry room, adding a touch of luxury and functionality. With walk-in closets galore, a dedicated guest suite, a covered rear patio for outdoor relaxation, and a 3-car side-entry garage, this exceptional home combines upscale style, thoughtful design, and plenty of room to live and entertain in comfort.
Property Features
Property Type: Residential - Single Family
Basement: None
Cooling: Central Air, Electric
Fireplaces: 1
Garage: 3
Heating: Central, Natural Gas
Home Style: Contemporary
Lot Size: 0.34 Acres
Roof Type: Shingle
Stories: 2.0
Taxes: $3,775
Year Built: 2015
Amenities
Entrance Foyer
Extra Closets
High Ceilings
High Speed Internet
Feature Descriptions
Appliances: Double Oven, Built-In Electric Range, Dishwasher, Microwave
Days on Site: 1
Exterior: Brick
Flooring: Carpet, Wood, Tile
HOA Fee: 295/ Annually
Laundry: Electric Dryer Hookup, Washer Hookup
Lot Dimensions: 76.2 X 156.8
Parcel#: 094167K I 01700 00011167K
Parking: Garage Faces Side, Aggregate
Parking Notes: Garage Faces Side, Aggregate
Patio/Porch: Porch, Covered
Sewer: Public Sewer
Utilities: Electricity Available, Natural Gas Available, Water Available, Cable Connected
Water: Public
Room Sizes
Bedroom 1: 15x23
Bedroom 2: 12x14
Bedroom 3: 14x15
Bedroom 4: 12x13
Recreation Room: 16x19
Dining Room: 12x16
Hobby Room: 11x13
Kitchen: 15x22
Living Room: 18x23
Local Schools
High School: Independence High School
Middle School: Heritage Middle
Elementary School: Longview Elementary School
Listed By / Shown By
Listed By
Agency Name: Benchmark Realty, LLC
Agency Phone: 6158092323
Shown By
Agency Title: ExCEL Real Estate & Development Co.
Agency Phone: 615-256-6566

Estimate Your Payment
Estimated Payment
$ 2,768.89 per month $2,169.93 Principal & Interest $314.58 Property Tax $284.38 Homeowner's Insurance
2309 Dewey Dr | MLS# 3627975
This single family home located at 2309 Dewey Dr , Spring Hill, TN 37174 is currently listed for sale with an asking price of $975,000. This property was built in 2015 and has 5 bedrooms and 4 full and 1 partial baths with 4136 sq. ft. Dewey Dr is located in the Willowvale @ Harvey Springs Sec3 Ph2 subdivision. Search Willowvale @ Harvey Springs Sec3 Ph2 real estate on www.excelredtn.com today.