
BEDS4
BATHS4 full 2 partial
SQUARE FEET3,035
MLS#3260252
STATUSActive
PROPERTY TYPERental - Single Family
SUBDIVISIONEast Nashville
Property Description
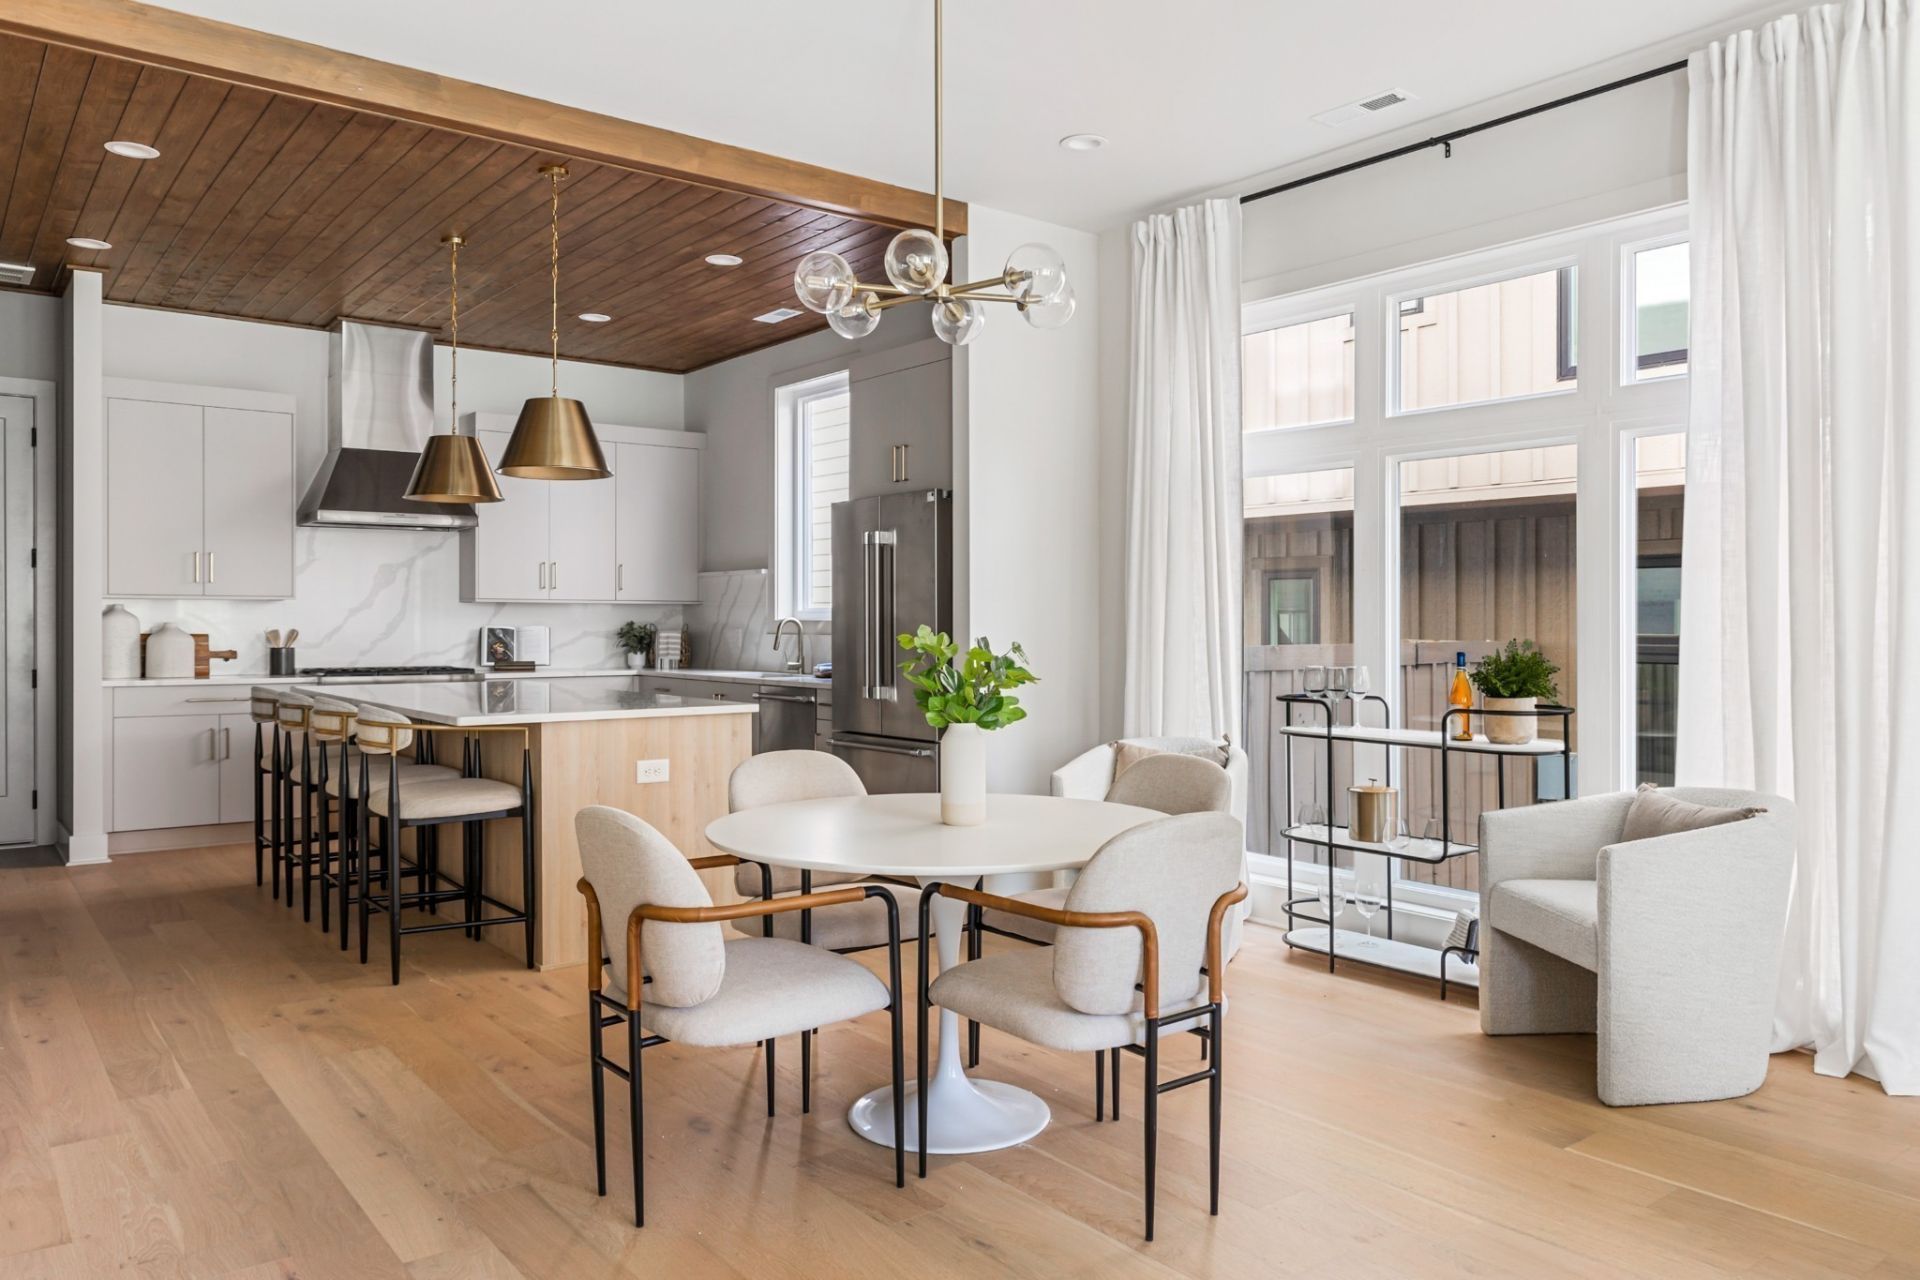
Located in the heart of East Nashville, this stunning 3,000+ SF home in the exclusive 10-residence Eastland Row community offers 4 bedrooms and 4.5 bathrooms with a bright, open floor plan and designer finishes throughout. The chef's kitchen is equipped with premium Thermador appliances, custom cabinetry, and stylish designer lighting that flows seamlessly into the spacious living and dining areas, making it ideal for both everyday living and entertaining. One of only two homes in the community to feature a private rooftop deck, this residence offers exceptional outdoor living with plenty of space to relax or entertain while enjoying neighborhood views. Just minutes from East Nashville's popular restaurants, coffee shops, breweries, parks, and downtown Nashville, this home combines luxury living with an unbeatable location. Photos shown are of the actual property. Furnishings do not remain. Application fee is $50 per adult.
Property Features
Property Type: Rental - Single Family
Cooling: Central Air
Garage: 2 car attached
Heating: Central
Roof Type: Shingle
Stories: 3.0
Year Built: 2025
Amenities
Ceiling Fan(s)
Extra Closets
High Ceilings
Open Floorplan
Pantry
Walk-In Closet(s)
Feature Descriptions
Appliances: Gas Oven, Gas Range, Dishwasher, Disposal, Dryer, ENERGY STAR Qualified Appliances, Microwave, Refrigerator, Stainless Steel Appliance(s), Washer, Smart Appliance(s)
Days on Site: 26
Exterior: Hardboard Siding
Fencing: Back Yard
Flooring: Wood
Parcel#: 083074H00200CO
Parking: Garage Door Opener, Garage Faces Rear, Alley Access, Concrete
Parking Notes: Garage Door Opener, Garage Faces Rear, Alley Access,
Patio/Porch: Deck
Pets Allowed: Yes
Security: Smoke Detector(s)
Sewer: Public Sewer
Utilities: Water Available
Water: Public
Room Sizes
Bedroom 1: 14x13
Bedroom 2: 13x12
Bedroom 3: 13x12
Bedroom 4: 13x12
Recreation Room: 17x20
Dining Room: 17x12
Kitchen: 17x12
Living Room: 21x21
Local Schools
High School: Stratford STEM Magnet School Upper Campu
Middle School: Stratford STEM Magnet School Lower Campu
Elementary School: Dan Mills Elementary
Listed By / Shown By
Listed By
Agency Name: Compass RE
Agency Phone: 6154755616
Shown By
Agency Title: ExCEL Real Estate & Development Co.
Agency Phone: 615-256-6566

2305 Eastland Ave , Unit B | MLS# 3260252
This property located at 2305 Eastland Ave , Unit B, Nashville, TN 37206 is currently listed for rent with an asking price of $5,200 / Monthly. Search Nashville real estate on www.excelredtn.com today.