
BEDS3
BATHS3 full
SQUARE FEET1,850
MLS#3216114
STATUSActive
PROPERTY TYPEResidential - Single Family
SUBDIVISIONNorth Woods at Pickwick
Property Description
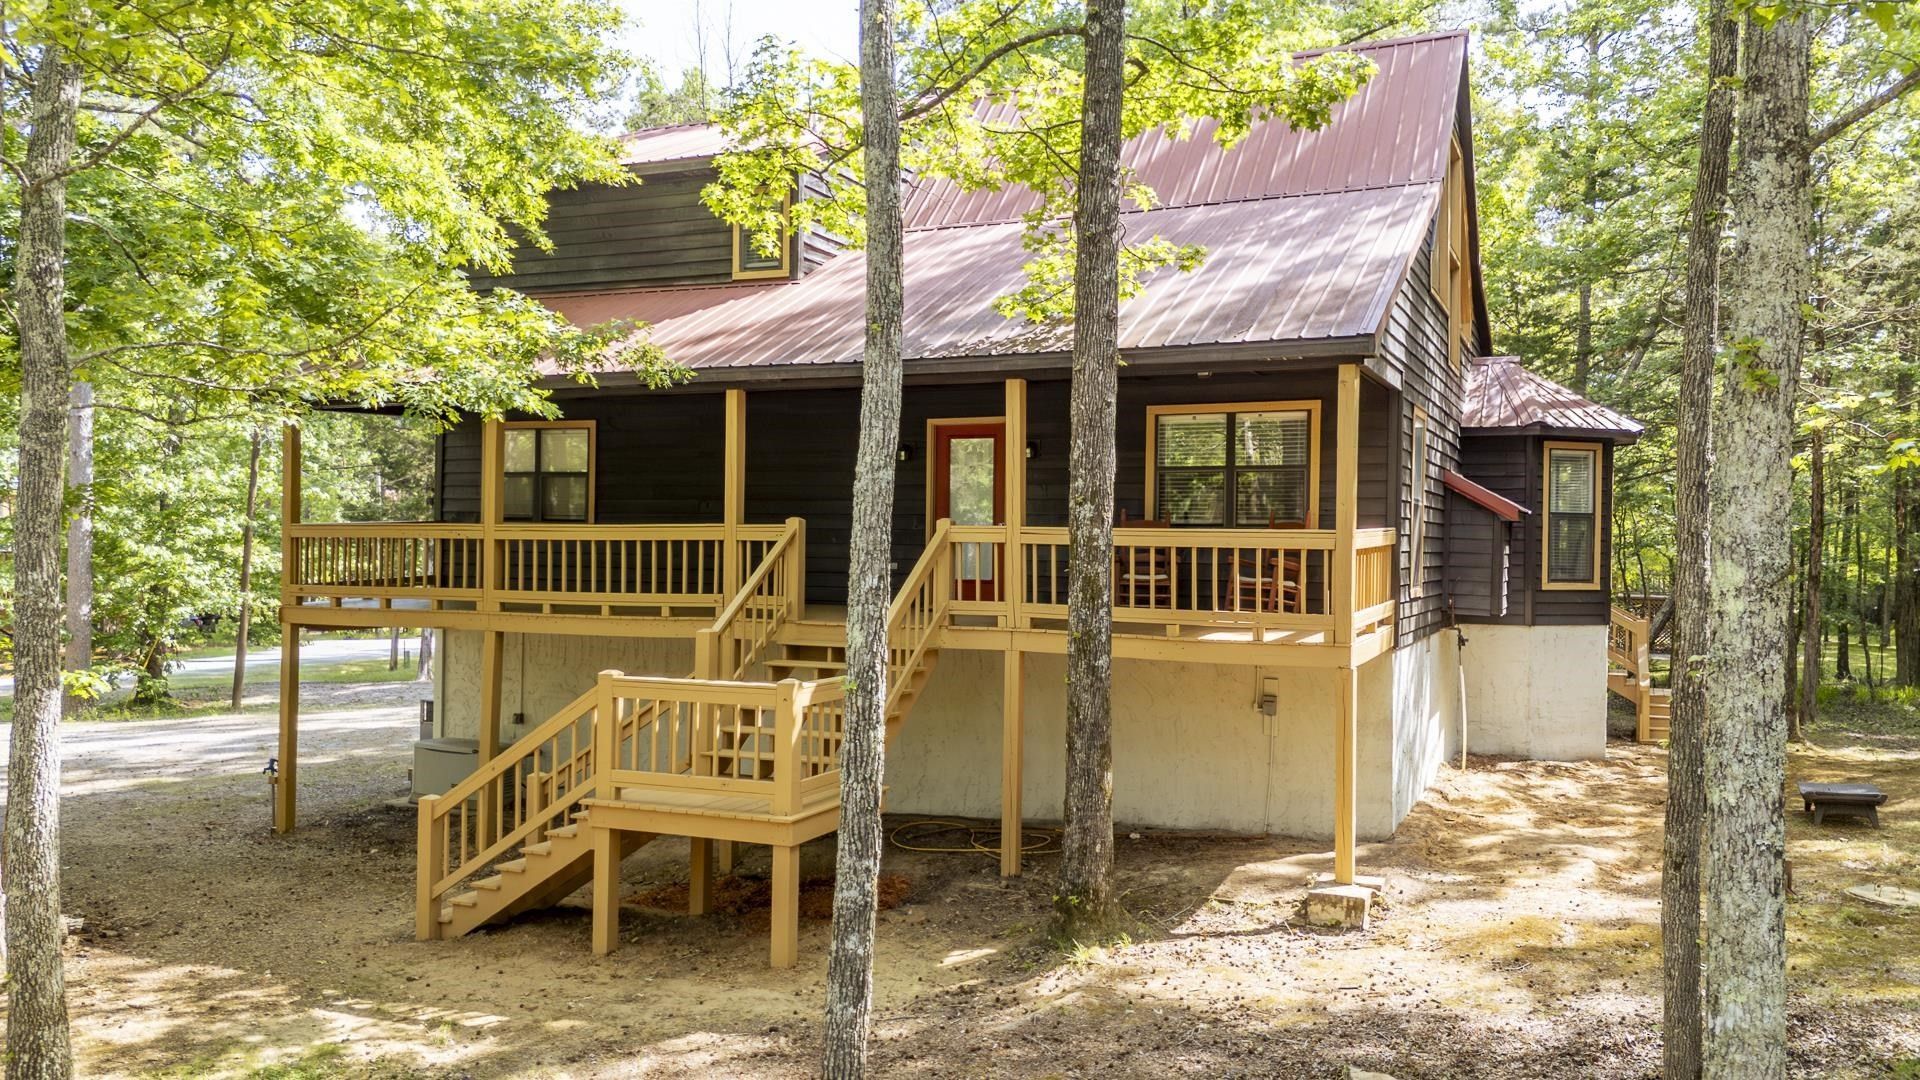
Escape to this charming 3br 3ba cabin nestled on a combined double lot in the serene Woods of Pickwick, just minutes from Pickwick Lake. The open-concept main level features vaulted ceilings, luxury vinyl plank flooring, and a cozy gas fireplace, perfect for relaxing or entertaining. The custom kitchen boasts custom cabinets and stainless steel appliances. Two bedrooms are conveniently located on the main level, including one with a primary bath and another with access to a shared bath. Upstairs, you'll find a spacious bedroom, a versatile loft area, and a third bath, offering plenty of room for family or guests. Enjoy the outdoors on the large covered front porch, covered back porch, and open deck. Additional amenities include a single garage with storage, attached covered boat parking, a permanent grilling area, and a Generac generator for peace of mind. Embrace the privacy of 1.45 acres in beautiful Pickwick. Sold Mostly furnished!
Property Features
Property Type: Residential - Single Family
Basement: Other
Cooling: Central Air, Ceiling Fan(s)
Fireplaces: 1
Garage: 1
Heating: Central, Electric
Home Style: Traditional
Lot Size: 1.45 Acres
Roof Type: Metal
Stories: 2.0
Taxes: $1,343
Year Built: 2006
Amenities
Walk-In Closet(s)
Feature Descriptions
Appliances: Dishwasher, Disposal, Microwave, Refrigerator, Range, Oven
Days on Site: 72
Fireplace: Den, Gas
Flooring: Carpet, Tile, Luxury Vinyl
Laundry: Washer Hookup
Lot Dimensions: 1.45 AC +/-
Parcel#: 155C B 00300 000
Parking: Garage Faces Side, Parking Pad
Parking Notes: Garage Faces Side, Parking Pad
Patio/Porch: Patio, Covered, Deck, Porch
Security: Smoke Detector(s)
Sewer: Septic Tank
Utilities: Electricity Available, Water Available, Cable Connected
Water: Public
Room Sizes
Bedroom 1: 12x15
Bedroom 2: 11x12
Bedroom 3: 12x16
Den: 17x19
Dining Room: 10x12
Kitchen: 12x14
Listed By / Shown By
Listed By
Agency Name: Justin Johnson Realty
Agency Phone: 7316893344
Shown By
Agency Title: ExCEL Real Estate & Development Co.
Agency Phone: 615-256-6566

Estimate Your Payment
Estimated Payment
$ 965.26 per month $754.47 Principal & Interest $111.92 Property Tax $98.88 Homeowner's Insurance
230 Chance Cv | MLS# 3216114
This single family home located at 230 Chance Cv , Counce, TN 38326 is currently listed for sale with an asking price of $339,000. This property was built in 2006 and has 3 bedrooms and 3 full baths with 1850 sq. ft. Chance Cv is located in the North Woods at Pickwick subdivision. Search North Woods At Pickwick real estate on www.excelredtn.com today.