
BEDS3
BATHS3 full 1 partial
SQUARE FEET2,012
MLS#3288178
STATUSActive
PROPERTY TYPEResidential - Townhouse
SUBDIVISIONBurkitt Ridge
Property Description
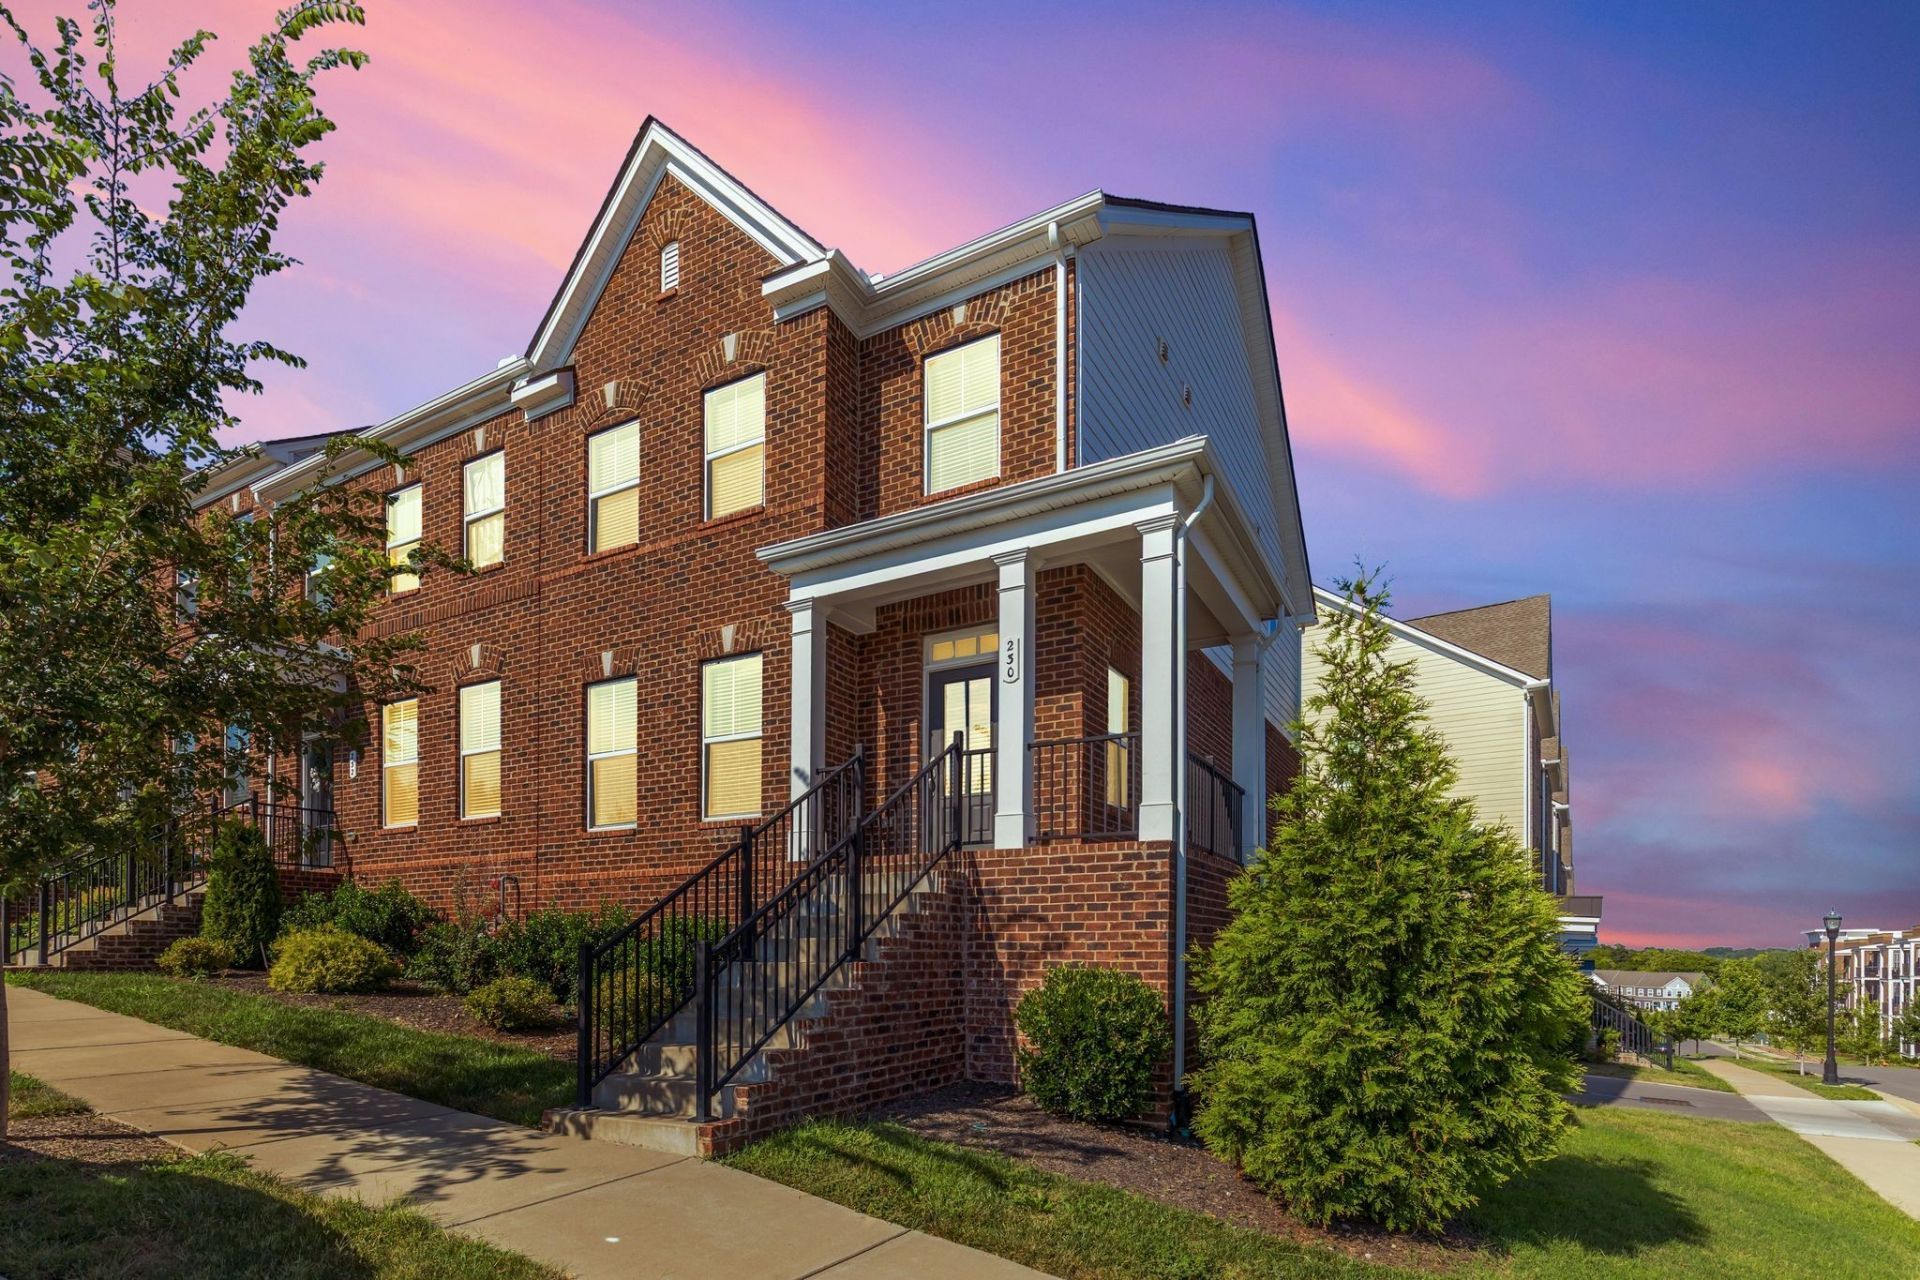
Modern End-Unit Townhome with Scenic Views in Burkitt Ridge! This beautifully crafted newer end-unit townhome offers stunning views of the Tennessee hills right from your front porch. Whether you're enjoying your morning coffee or an evening sunset, the front view is sure to impress. Step inside to a spacious, open-concept floor plan that seamlessly connects the kitchen, dining, and main living area-perfect for entertaining or relaxing at home. Downstairs, you'll find a versatile second living area complete with its own full bathroom-ideal for a media room, home office, or private guest space. Enjoy outdoor living on your private balcony, great for winding down in the evenings or hosting weekend BBQs. Additional features include a 2-car garage with remote access, plenty of storage, and premium end-unit privacy. Located just off Nolensville Road, you're minutes away from top-rated restaurants, shopping. 5 miles from i-24 access with a quick drive to the popular Tanger Outlets. Don't miss out on this perfect blend of modern living and scenic charm-schedule a tour today!
Property Features
Property Type: Residential - Townhouse
Basement: Full
Basement: Yes
Cooling: Ceiling Fan(s), Central Air, Dual
Garage: 2 car attached
Heating: Central
Lot Size: 0.04 Acres
Roof Type: Asphalt
Stories: 3.0
Taxes: $3,289
Year Built: 2021
Amenities
Ceiling Fan(s)
Entrance Foyer
Pantry
High Speed Internet
Balcony
Feature Descriptions
Appliances: Built-In Electric Oven, Built-In Electric Range, Dishwasher, Disposal, Dryer, Microwave, Refrigerator, Stainless Steel Appliance(s), Washer
Association Amenities: Underground Utilities
Days on Site: 11
Exterior: Brick
Flooring: Carpet, Laminate, Tile
HOA Fee: 243/ Monthly
Laundry: Electric Dryer Hookup, Washer Hookup
Lot: Corner Lot, Views
Lot Dimensions: 27 X 58
Parcel#: 187010B07000CO
Parking: Garage Door Opener, Garage Faces Rear
Parking Notes: Garage Door Opener, Garage Faces Rear
Patio/Porch: Porch, Covered, Deck
Sewer: Public Sewer
Topography: Corner Lot, Views
Utilities: Water Available
Water: Public
Room Sizes
Bedroom 1: 14x11
Bedroom 2: 12x11
Bedroom 3: 11x10
Recreation Room: 20x17
Dining Room: 10x10
Kitchen: 18x12
Living Room: 14x15
Local Schools
High School: Cane Ridge High School
Middle School: Thurgood Marshall Middle
Elementary School: Henry C. Maxwell Elementary
Listed By / Shown By
Listed By
Agency Name: Berkshire Hathaway HomeServices Woodmont Realty
Agency Phone: 6152923552
Shown By
Agency Title: ExCEL Real Estate & Development Co.
Agency Phone: 615-256-6566

Estimate Your Payment
Estimated Payment
$ 1,356.49 per month $956.99 Principal & Interest $274.08 Property Tax $125.42 Homeowner's Insurance
230 Ben Hill Dr | MLS# 3288178
This townhouse located at 230 Ben Hill Dr, Antioch, TN 37013 is currently listed for sale with an asking price of $430,000. This property was built in 2021 and has 3 bedrooms and 3 full and 1 partial baths with 2012 sq. ft. Ben Hill Dr is located in the Burkitt Ridge subdivision. Search Burkitt Ridge real estate on www.excelredtn.com today.