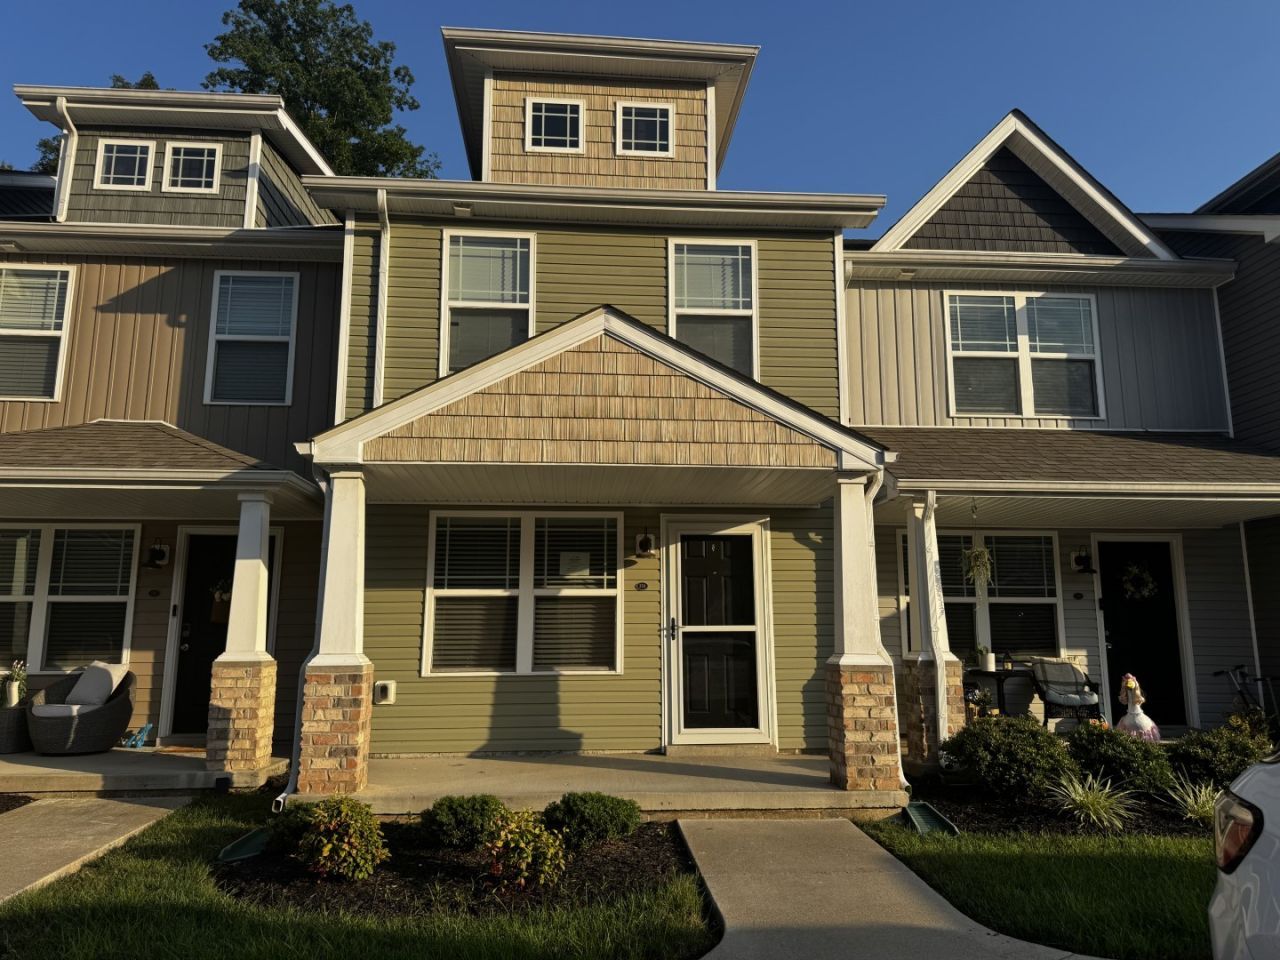

BEDS2
BATHS2 full 1 partial
SQUARE FEET1,216
MLS#3272012
STATUS(Bank Owned) - Active
PROPERTY TYPEResidential - Single Family
SUBDIVISIONWoodland Hills Townhomes
Property Description
Welcome home! This property offers an open floor plan with a spacious kitchen featuring granite countertops, tile backsplash, and under-cabinet lighting. The primary suite includes an updated bathroom with a barn-style door, custom rainfall showerhead, and modern fixtures. An enclosed patio provides additional space to relax and unwind or enjoy year-round. Additional features and upgrades throughout the home add to its appeal and functionality. Conveniently located near shopping, dining, schools, and everyday amenities. Property is being sold as-is. Buyer and buyer's agent to verify all pertinent information.
Property Features
Property Type: Residential - Single Family
Basement: None
Cooling: Central Air, Electric
Heating: Central, Electric
Lot Size: 0.02 Acres
Stories: 2.0
Taxes: $1,678
Year Built: 2022
Amenities
Open Floorplan
Feature Descriptions
Appliances: Electric Range, Dishwasher, Microwave, Refrigerator, Stainless Steel Appliance(s)
Days on Site: 19
Exterior: Vinyl Siding
Flooring: Carpet, Luxury Vinyl
HOA Fee: 125/ Monthly
Parcel#: 063079F M 01500 00012079
Patio/Porch: Porch, Covered, Patio
Sewer: Public Sewer
Utilities: Electricity Available, Water Available
Water: Public
Room Sizes
Bedroom 1: 16x10
Bedroom 2: 12x10
Kitchen: 14x11
Living Room: 21x11
Local Schools
High School: Montgomery Central High
Middle School: Montgomery Central Middle
Elementary School: Norman Smith Elementary
Listed By / Shown By
Listed By
Agency Name: Legends Realty
Agency Phone: 9319192811
Shown By
Agency Title: ExCEL Real Estate & Development Co.
Agency Phone: 615-256-6566

Estimate Your Payment
Estimated Payment
$ 602.37 per month $408.95 Principal & Interest $139.83 Property Tax $53.59 Homeowner's Insurance
228 Woodland Valley Ln | MLS# 3272012
This single family home located at 228 Woodland Valley Ln , Clarksville, TN 37040 is currently listed for sale with an asking price of $183,750. This property was built in 2022 and has 2 bedrooms and 2 full and 1 partial baths with 1216 sq. ft. Woodland Valley Ln is located in the Woodland Hills Townhomes subdivision. Search Woodland Hills Townhomes real estate on www.excelredtn.com today.