
BEDS3
BATHS2 full 1 partial
SQUARE FEET1,377
MLS#3622714
STATUSActive
PROPERTY TYPEResidential - Single Family
SUBDIVISIONCherry Fields
Property Description
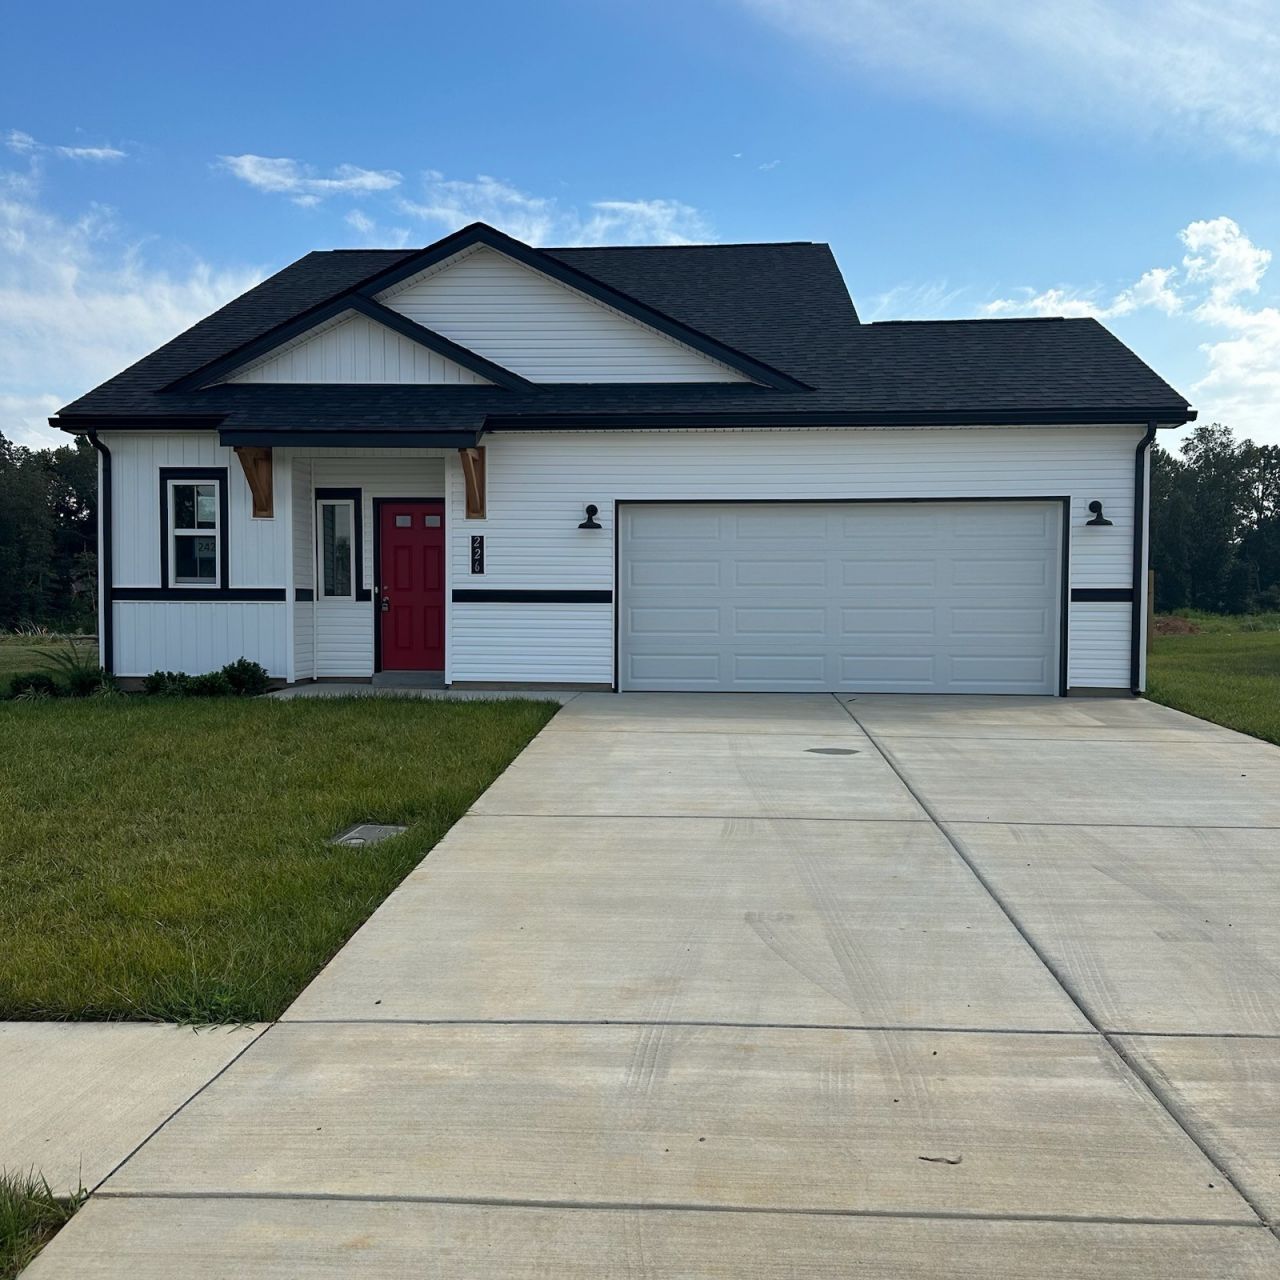
Welcome home to this cape-cod style home located in the desirable Cherry Fields subdivision, featuring 3 bedrooms and 2.5 bathrooms! The main level offers 9-foot ceilings, a spacious kitchen with stainless steel appliances, a large island overlooking the great room, and a primary suite with a walk-in closet and tiled shower. Additional features include a dedicated laundry room, covered patio, and privacy-fenced backyard. Tenant lease currently in place, with an anticipated move-out date of December 20, 2026. Don't miss your opportunity to make this home yours!
Property Features
Property Type: Residential - Single Family
Basement: None
Cooling: Central Air
Garage: 2 car attached
Heating: Central
Lot Size: 0.20 Acres
Stories: 2.0
Taxes: $1,621
Year Built: 2023
Amenities
Ceiling Fan(s)
High Ceilings
Feature Descriptions
Appliances: Oven, Range, Dishwasher, Refrigerator, Stainless Steel Appliance(s)
Days on Site: 10
Exterior: Vinyl Siding
Flooring: Laminate, Tile, Vinyl
HOA Fee: 30/ Monthly
Laundry: Electric Dryer Hookup, Washer Hookup
Parcel#: 063053J F 00300 00008053K
Parking: Garage Faces Front, Driveway
Parking Notes: Garage Faces Front, Driveway
Sewer: Public Sewer
Utilities: Water Available
Water: Public
Room Sizes
Bedroom 1: 15x13
Bedroom 2: 11x10
Bedroom 3: 11x10
Dining Room: 13x11
Living Room: 13x14
Local Schools
High School: Northwest High School
Middle School: New Providence Middle
Elementary School: Liberty Elementary
Listed By / Shown By
Listed By
Agency Name: The House Connection
Agency Phone: 6156479117
Shown By
Agency Title: ExCEL Real Estate & Development Co.
Agency Phone: 615-256-6566

Estimate Your Payment
Estimated Payment
$ 928.01 per month $701.05 Principal & Interest $135.08 Property Tax $91.88 Homeowner's Insurance
226 Wexford Way | MLS# 3622714
This single family home located at 226 Wexford Way , Clarksville, TN 37042 is currently listed for sale with an asking price of $315,000. This property was built in 2023 and has 3 bedrooms and 2 full and 1 partial baths with 1377 sq. ft. Wexford Way is located in the Cherry Fields subdivision. Search Cherry Fields real estate on www.excelredtn.com today.