
BEDS3
BATHS2 full
SQUARE FEET1,470
MLS#3544476
STATUSActive
PROPERTY TYPEResidential - Single Family
SUBDIVISIONJackson
Property Description
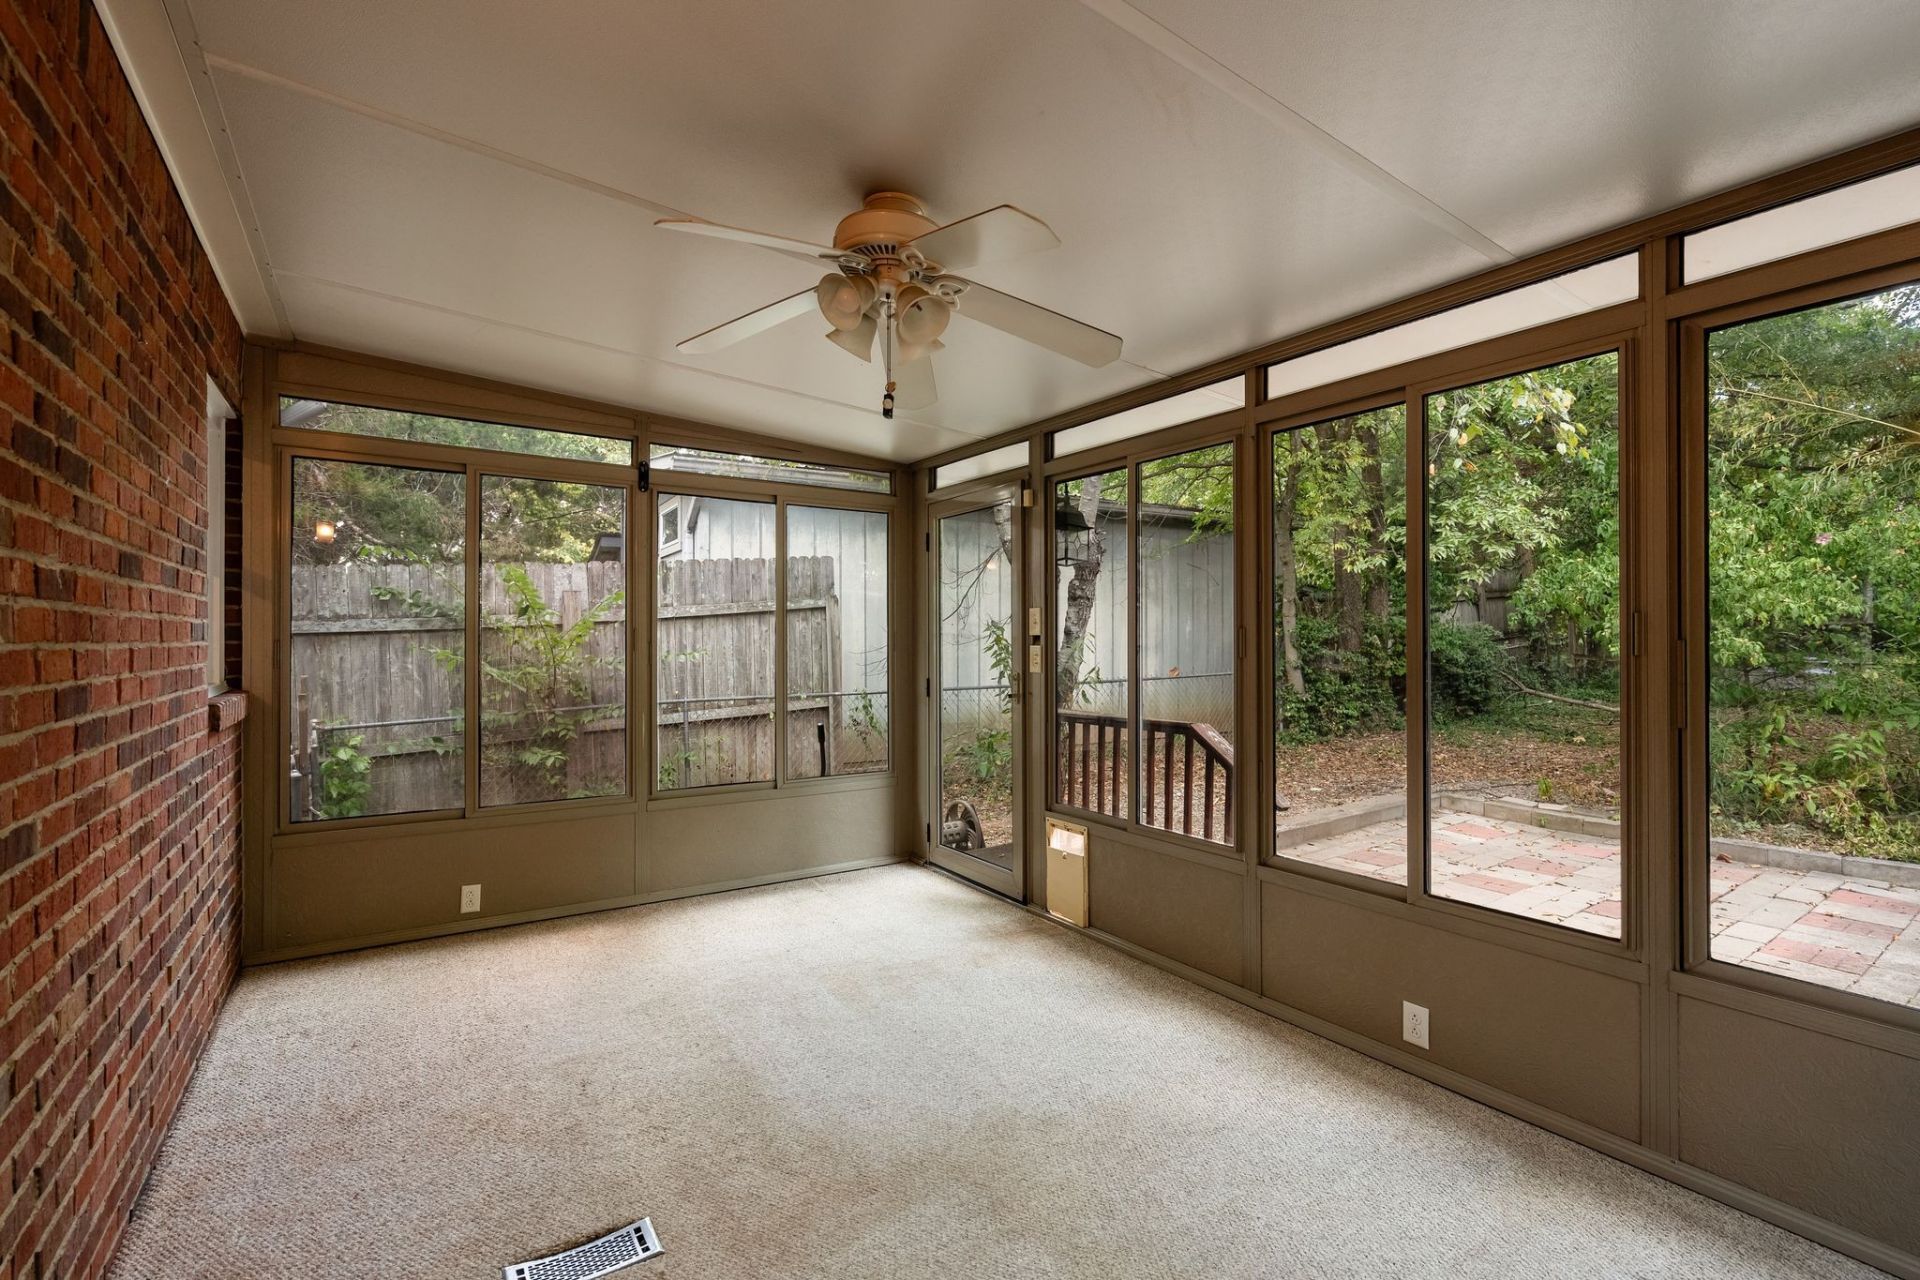
Rare opportunity in the heart of Sylvan Park! This level 0.27-acre lot, approximately 53' x 268', offers exceptional potential in one of Nashville's most established and sought-after neighborhoods. Located just minutes from popular local restaurants, shops, and the Richland Creek Greenway, the property provides the ideal setting for a custom home or thoughtful renovation.The existing 1945 residence offers a starting point for those looking to remodel and reimagine the home, while the expansive lot creates tremendous potential for a redesigned floor plan and a private backyard oasis. Imagine creating an outdoor retreat with a pool, entertaining areas, lush landscaping, and ample space to enjoy the property.Zoned RS7.5 and located within the Urban Zoning Overlay (Ov-Uzo), this property is especially appealing to builders, developers, and end-users seeking a substantial homesite in Sylvan Park. Whether renovating the existing 1,470-square-foot home or exploring a ground-up construction opportunity, this is a rare chance to create significant value in a premier Nashville location.
Property Features
Property Type: Residential - Single Family
Basement: Crawl Space
Cooling: Electric
Heating: Electric
Lot Size: 0.27 Acres
Stories: 2.0
Taxes: $4,742
Year Built: 1945
Feature Descriptions
Appliances: Built-In Electric Oven, Electric Range, Dishwasher, Dryer, Ice Maker, Microwave, Refrigerator, Stainless Steel Appliance(s), Washer
Days on Site: 5
Exterior: Brick
Fencing: Back Yard
Flooring: Carpet, Wood
Laundry: Electric Dryer Hookup, Washer Hookup
Lot: Level
Lot Dimensions: 53 X 268
Parcel#: 10303003100
Security: Smoke Detector(s)
Sewer: Public Sewer
Topography: Level
Utilities: Electricity Available, Water Available
Water: Public
Local Schools
High School: Hillsboro Comp High School
Middle School: West End Middle School
Elementary School: Sylvan Park Paideia Design Center
Listed By / Shown By
Listed By
Agency Name: Benchmark Realty, LLC
Agency Phone: 6154322919
Shown By
Agency Title: ExCEL Real Estate & Development Co.
Agency Phone: 615-256-6566

Estimate Your Payment
Estimated Payment
$ 2,104.37 per month $1,511.16 Principal & Interest $395.17 Property Tax $198.04 Homeowner's Insurance
226 54th Ave N | MLS# 3544476
This single family home located at 226 54th Ave N, Nashville, TN 37209 is currently listed for sale with an asking price of $679,000. This property was built in 1945 and has 3 bedrooms and 2 full baths with 1470 sq. ft. 54th Ave N is located in the Jackson subdivision. Search Jackson real estate on www.excelredtn.com today.