
BEDS3
BATHS3 full
SQUARE FEET1,370
MLS#3545613
STATUSActive
PROPERTY TYPEResidential - Townhouse
SUBDIVISIONEchelon Preserve
Property Description
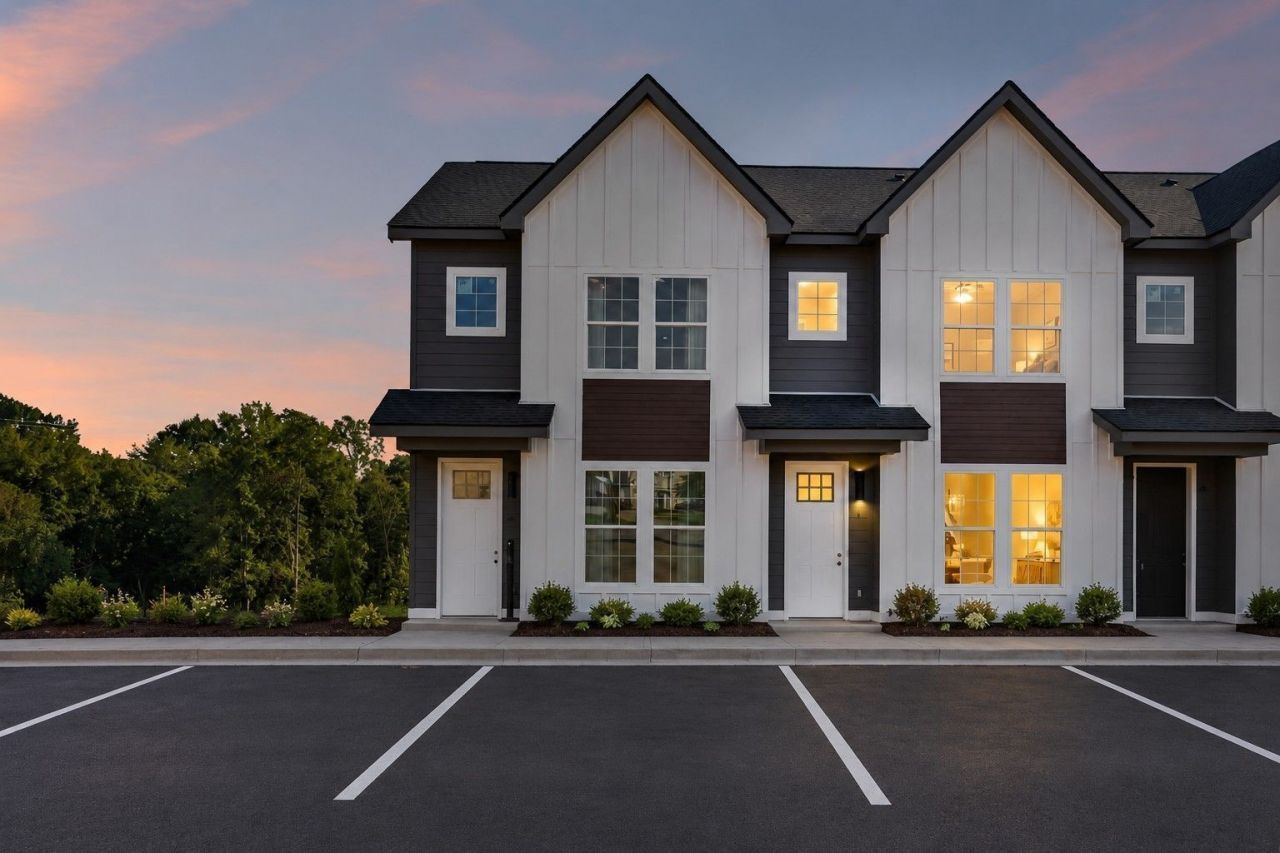
Discover luxury living at an exceptional price in The Crestwood at Echelon Preserve. This thoughtfully designed three-bedroom townhome features an upstairs primary suite, an open-concept main level, and impressive 9-foot ceilings on both floors. Luxury finishes include quartz kitchen countertops, upgraded cabinetry with soft-close doors and drawers, and luxury flooring throughout with no carpet. Generous developer incentives are available when working with a preferred lender and could save you thousands! Conveniently located near Walker Farms, Publix, shopping, dining, entertainment, and the new Freedom Farms development and Costco. Planned community amenities include a pool, community center, fitness center, walking trails, pickleball court, and dog wash station. Come tour our Model Home today!
Property Features
Property Type: Residential - Townhouse
Basement: Crawl Space
Cooling: Central Air, Electric
Heating: Central, Electric
Home Style: Traditional
Roof Type: Shingle
Stories: 2.0
Taxes: $2,177
Year Built: 2026
Amenities
Air Filter
Ceiling Fan(s)
Entrance Foyer
Extra Closets
High Ceilings
Open Floorplan
Pantry
Walk-In Closet(s)
Feature Descriptions
Appliances: Electric Oven, Cooktop, Dishwasher, Microwave
Association Amenities: Clubhouse, Fitness Center, Pickleball Court(s), Pool, Sidewalks, Underground Utilities, Trail(s)
Days on Site: 3
Exterior: Block, Hardboard Siding
Flooring: Luxury Vinyl
HOA Fee: 95/ Monthly
Laundry: Electric Dryer Hookup, Washer Hookup
Lot: Level
Other Equipment: Air Purifier
Parking: Parking Lot
Parking Notes: Parking Lot
Patio/Porch: Deck
Security: Carbon Monoxide Detector(s), Smoke Detector(s)
Sewer: Public Sewer
Topography: Level
Utilities: Electricity Available, Water Available
Water: Public
Room Sizes
Bedroom 1: 13x12
Bedroom 2: 13x12
Bedroom 3: 14x12
Kitchen: 9x13
Living Room: 12x17
Local Schools
High School: Kenwood High School
Middle School: Kenwood Middle School
Elementary School: Glenellen Elementary
Listed By / Shown By
Listed By
Agency Name: Unique Real Estate - TN
Agency Phone: 9319337965
Shown By
Agency Title: ExCEL Real Estate & Development Co.
Agency Phone: 615-256-6566

Estimate Your Payment
Estimated Payment
$ 886.24 per month $623.16 Principal & Interest $181.42 Property Tax $81.67 Homeowner's Insurance
2255 Mccormick Ln, Unit 106 | MLS# 3545613
This townhouse located at 2255 Mccormick Ln, Unit 106, Clarksville, TN 37040 is currently listed for sale with an asking price of $280,000. This property was built in 2026 and has 3 bedrooms and 3 full baths with 1370 sq. ft. Mccormick Ln, Unit 106 is located in the Echelon Preserve subdivision. Search Echelon Preserve real estate on www.excelredtn.com today.