
BEDS3
BATHS2 full
SQUARE FEET1,420
MLS#3255127
STATUSActive
PROPERTY TYPEResidential - Single Family
SUBDIVISIONCimmaron Trace Sec I
Property Description
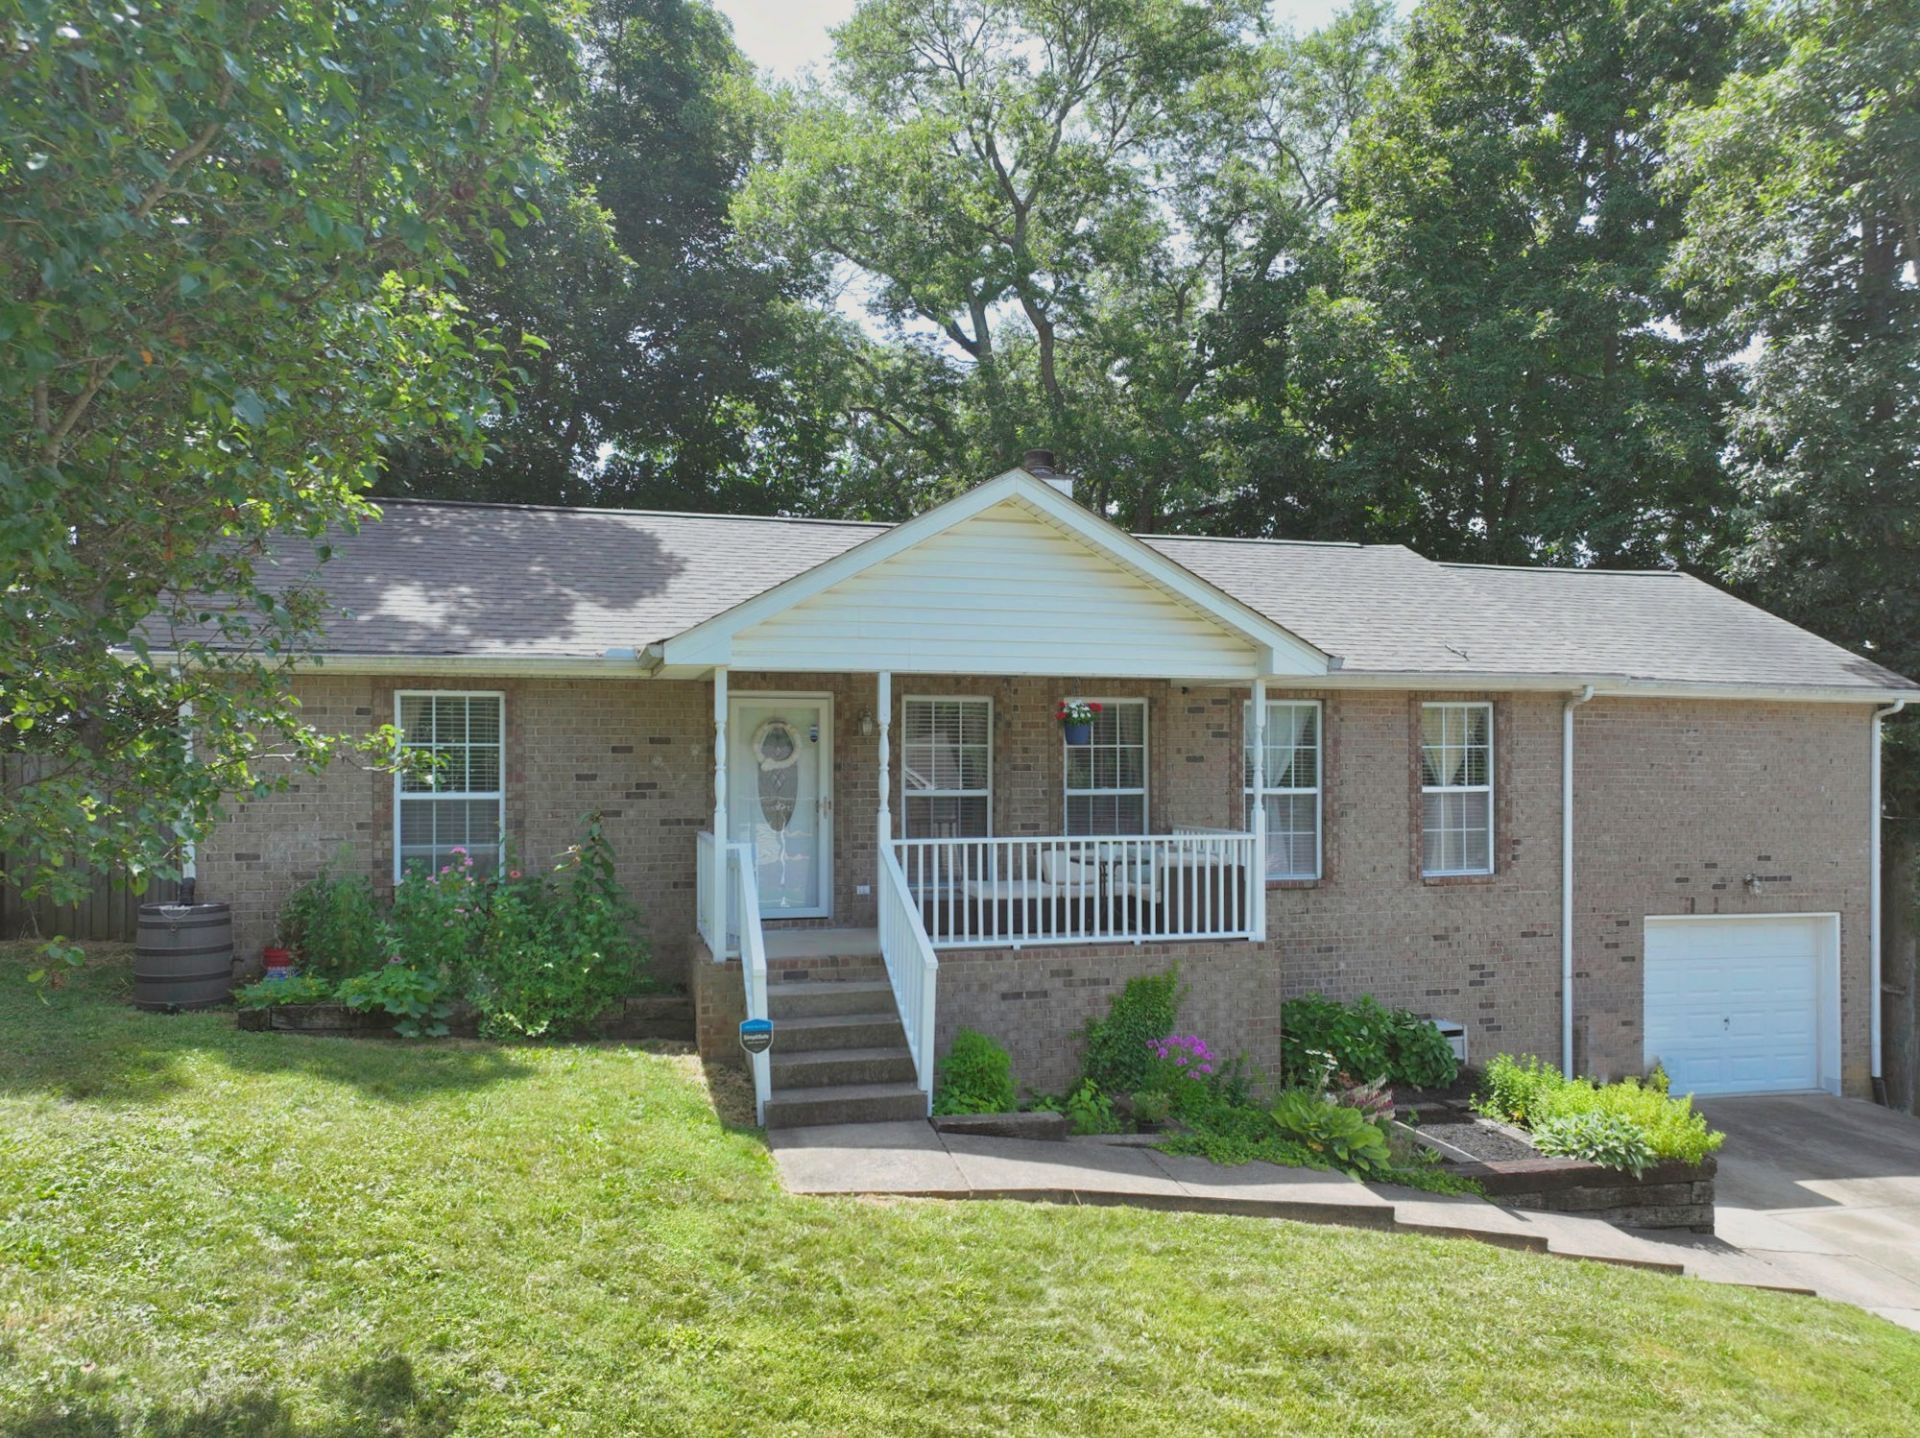
USDA Eligible! This move-in ready home offers the perfect combination of comfort, convenience, and updates. Featuring a desirable split-bedroom floor plan - 3 bedrooms, 2 baths, and a versatile main-level bonus room, there's space for everyone to live, work, or relax. Recent improvements include HVAC less than two years old, a newer roof, and new kitchen appliances, giving you peace of mind since day one. Step outside to a large fenced back yard with a deck, chicken coop (the chickens can stay or go), and plenty of room for entertaining, gardening, or pets. Conveniently located to both Nashville and Kentucky. Take advantage of special financing! Buyer may receive a lender credit equal to 1% of the loan amount and a free appraisal when financing is secured through Shaun Lyons with PRMI (NMLS #659315, 615-429-3029). Credit can be used toward a 1/1 buydown, closing costs, or prepaids.
Property Features
Property Type: Residential - Single Family
Basement: Crawl Space
Cooling: Central Air
Garage: 1 car attached
Heating: Central
Lot Size: 0.24 Acres
Stories: 1.0
Taxes: $1,581
Year Built: 1999
Feature Descriptions
Appliances: Electric Range, Dishwasher, Dryer, Microwave, Refrigerator, Washer
Days on Site: 29
Exterior: Brick, Vinyl Siding
Fireplace: Wood Burning
Flooring: Carpet, Vinyl
Lot Dimensions: 89.27 X 125 IRR
Parcel#: 141D E 00200 000
Parking: Garage Faces Front
Parking Notes: Garage Faces Front
Patio/Porch: Deck
Sewer: Public Sewer
Utilities: Water Available
Water: Public
Room Sizes
Bedroom 1: 14x10
Bedroom 2: 10x10
Recreation Room: 14x12
Kitchen: 21x9
Living Room: 15x13
Other Room: 7x6
Local Schools
High School: White House High School
Middle School: White House Middle School
Elementary School: Millersville Elementary
Listed By / Shown By
Listed By
Agency Name: Compass
Agency Phone: 6158245920
Shown By
Agency Title: ExCEL Real Estate & Development Co.
Agency Phone: 615-256-6566

Estimate Your Payment
Estimated Payment
$ 999.94 per month $767.60 Principal & Interest $131.75 Property Tax $100.60 Homeowner's Insurance
225 High Chaperal Dr | MLS# 3255127
This single family home located at 225 High Chaperal Dr, Goodlettsville, TN 37072 is currently listed for sale with an asking price of $344,900. This property was built in 1999 and has 3 bedrooms and 2 full baths with 1420 sq. ft. High Chaperal Dr is located in the Cimmaron Trace Sec I subdivision. Search Cimmaron Trace Sec I real estate on www.excelredtn.com today.